RSS

Energy-Efficient Upgrades: Which Ones Actually Pay Off?

Part of the Smarter, Greener Homes series: Practical guides to understanding energy efficiency, home performance and green-building features.

New windows.

More insulation.

A heat pump.

Air sealing.

Solar panels.

If you're trying to make a home more energy efficient, there's no shortage of places to spend money.

But which upgrade actually gives you the best return?

I wish there were a simple answer.

Something like:

“Always replace the windows first.”

or:

“A heat pump is always the best investment.”

There isn't.

Because the value of an energy upgrade depends heavily on what's wrong with the house before you make it.

A house with an under-insulated attic has a different problem from one with excellent insulation but an aging oil furnace.

A drafty century home has different priorities from a relatively airtight 15-year-old home.

And a house with inexpensive heating but poor windows may have different goals again—especially if comfort, condensation or maintenance are part of the decision.

Natural Resources Canada recommends thinking of the home as a system, because the building envelope, heating and cooling equipment, ventilation, occupants and other components all interact. Changing one can affect the others. Natural Resources Canada

So instead of asking:

“Which energy upgrade has the best payback?”

I think the better question is:

“Which upgrade addresses the biggest problem in this particular house?”


1. First, What Does “Pay Off” Actually Mean?

When people talk about return on an energy-efficiency upgrade, they're often talking about one thing:

How long will it take the energy savings to equal what I spent?

That's simple payback.

If an upgrade costs $5,000 and somehow saves exactly $500 per year, its simple payback would be 10 years.

But real houses aren't usually that simple.

An upgrade can also provide:

  • better comfort

  • fewer drafts

  • more consistent room temperatures

  • less condensation

  • quieter operation

  • cooling in summer

  • reduced maintenance

  • replacement of something that was already failing

  • lower greenhouse-gas emissions

  • potentially greater appeal to future buyers

And some improvements need to be made whether they produce an exciting energy return or not.

If your windows are rotting, you're eventually going to deal with them.

If your furnace is at the end of its life, you're going to need another heating system.

If you're already replacing siding, that may create an opportunity to improve wall insulation at a much lower incremental cost than opening the walls solely for insulation.

So there are really two questions:

Will this upgrade reduce energy consumption?

and

Does it make financial sense to do it now?

Those aren't always the same question.


2. The Best Upgrade Usually Fixes a Weakness

Imagine a house with:

  • good windows

  • a relatively efficient heat pump

  • reasonable wall insulation

  • almost no attic insulation

Would replacing the windows again make sense?

Probably not as your first energy upgrade.

Now imagine another house:

  • well-insulated attic

  • insulated basement

  • reasonably airtight

  • 25-year-old heating equipment

  • high-cost heating fuel

Adding another layer of attic insulation may not be where I'd start either.

That's the problem with universal retrofit rankings.

The same upgrade can be extremely valuable in one house and relatively insignificant in another.

The starting point matters.

Where Does Your Heating Dollar Actually Go?


3. Air Sealing: Often Not Glamorous, but Important

Nobody invites the neighbours over to admire their new caulking.

Air sealing doesn't have the visual impact of new windows or solar panels.

But from an energy-efficiency standpoint, it can be extremely important.

NRCan calls air-leakage control the single most important retrofit activity and says it should be considered first in an upgrade strategy. Natural Resources Canada

Why?

Because every time heated indoor air escapes, outdoor air replaces it.

And in winter, your heating system has to heat that replacement air.

Potential leaks can occur around:

  • attic penetrations

  • windows and doors

  • plumbing

  • electrical fixtures

  • chimneys

  • sill plates

  • foundations

  • additions

  • exhaust penetrations

Some air-sealing work can also be relatively inexpensive compared with major equipment or window replacement.

But here's the important qualification:

You still need to know where the house is leaking.

A blower-door test can help locate and quantify leakage instead of simply applying caulking everywhere and hoping for the best.

And as a house becomes tighter, ventilation also needs to be considered. NRCan specifically cautions that changes to the building envelope and air sealing can affect ventilation. Natural Resources Canada

So air sealing can be a very good investment.

But it should still be done as part of understanding the whole house.

Your House May Be Leaking Money — Understanding Air Sealing


4. Insulation: Sometimes the Obvious Opportunity

Insulation is another upgrade where the starting point matters enormously.

Going from very little insulation to a well-insulated assembly can be a very different investment from adding even more insulation to an area that's already performing reasonably well.

That's because insulation experiences diminishing returns.

Each additional amount of insulation can still reduce heat flow, but the improvement isn't linear.

Doubling the R-value doesn't mean you'll cut your heating bill in half.

So if I were considering insulation, I'd first ask:

Where is insulation actually lacking?

The attic?

Exterior walls?

Basement?

Rim joist?

An addition?

Sometimes the opportunity is obvious.

An accessible attic with inadequate insulation can be relatively straightforward to improve.

Insulating finished exterior walls may involve considerably more labour and disruption.

And timing can completely change the economics.

If you're already replacing siding, renovating a basement or opening walls for another reason, insulation that might otherwise be expensive to access can suddenly become much more practical.

The best time to improve insulation may be when the house is already open.

Insulation: What Do R-Values Actually Mean?


5. Windows: The Upgrade Everyone Wants to Do

Windows are interesting because they're one of the first upgrades many homeowners think about.

They're visible.

They're easy to understand.

New windows look good.

And poor windows can absolutely contribute to heat loss, drafts and discomfort.

NRCan says windows, doors and skylights can account for up to 35% of total house heat loss. Natural Resources Canada

That sounds like an obvious argument for replacing every window.

Except it isn't.

The real question is:

What condition are the existing windows in?

A failed, drafty, deteriorated window is different from a reasonably good double-pane window that's properly installed and sealed.

And replacing an entire window isn't the only possible improvement.

Depending on the situation, you may be dealing with:

  • deteriorated weatherstripping

  • failed caulking

  • air leakage around the frame

  • failed insulated glass

  • poor installation

  • condensation

  • genuinely poor-performing glazing

That's why I wouldn't recommend replacing good windows solely because a newer window has a better performance rating.

The improvement may be real.

That doesn't automatically make it the best place to spend the next renovation dollar.

Triple-Pane Windows: Worth the Extra Cost?


6. Heat Pumps: A Different Kind of Upgrade

A heat pump is different from insulation or air sealing.

Insulation and air sealing primarily reduce the amount of heat the house loses.

A heat pump changes how efficiently you produce that heat.

That distinction matters.

A cold-climate air-source heat pump can offer substantial operating-cost advantages when replacing or displacing certain heating systems. NRCan's Canadian cold-climate heat-pump study found operating costs lower than electric-resistance or oil furnaces for space heating in all Canadian regions it studied. Natural Resources Canada

That's particularly relevant in Nova Scotia, where oil and electric-resistance heating remain common.

But even then, the numbers depend on:

  • what you're replacing

  • electricity prices

  • fuel prices

  • heat-pump efficiency

  • sizing

  • installation

  • outdoor temperatures

  • backup heat

  • how you operate the system

  • how much heat the house actually needs

NRCan stresses that proper selection, sizing and installation are critical to maximizing heat-pump energy savings. Natural Resources Canada

There's also another benefit that's easy to leave out of a simple payback calculation:

A heat pump provides air conditioning.

If you were going to purchase cooling anyway, part of the heat-pump cost may be providing a benefit that isn't captured by comparing winter heating bills alone.

So again:

Context matters.

Heat Pumps: Are They Really Cheaper to Run in Nova Scotia?


7. What If the House Is Leaky AND Has an Inefficient Heating System?

Now we get to the more interesting cases.

Suppose a house has:

  • substantial air leakage

  • inadequate attic insulation

  • an old oil furnace

Should you improve the envelope first?

Or install the heat pump first?

There isn't always one correct sequence.

But there's a useful principle:

Reducing the heating load can change the heating equipment the house needs.

If you're planning significant insulation and air-sealing improvements, the house may require less heat afterward.

That can affect equipment sizing.

Conversely, if the existing heating equipment is failing and needs immediate replacement, you may not have the luxury of completing the entire building envelope first.

This is why energy upgrades should be thought of as a plan, rather than a collection of unrelated purchases.


8. Solar Panels: Reduce the Bill or Reduce the Consumption?

Solar creates another important distinction.

Solar photovoltaic panels don't make the house itself require less energy.

They produce electricity.

That's different from insulation, air sealing or better windows, which can reduce the energy demand of the building.

Neither approach is inherently better.

They're solving different problems.

Imagine two identical homes using 20,000 kWh per year.

One adds solar panels that offset part of the electricity it purchases.

The other reduces its underlying energy consumption through envelope and mechanical improvements.

Both may end up purchasing less energy.

But they got there differently.

That's why before considering solar, I'd want to understand:

How much energy does the house currently use—and why?

If the house has obvious efficiency problems, it may make sense to investigate those alongside—or before—sizing a solar system.

On the other hand, a house that's already reasonably efficient may be a very different solar candidate.

Producing energy and needing less energy are two different sides of the equation.

Solar Panels vs. Passive Solar: What's the Difference?


9. Don't Forget About the Cost You Were Already Going to Spend

This can completely change the payback calculation.

Imagine your roof needs replacement.

You're going to spend money on the roof regardless.

If an energy-related improvement can be incorporated into that project, the relevant question may not be:

“What does the entire project cost?”

It may be:

“What does the energy upgrade add to a project I already have to do?”

The same applies to:

  • replacing siding

  • finishing a basement

  • replacing failed windows

  • replacing an old heating system

  • renovating an attic

  • opening walls

  • replacing a roof before solar installation

That incremental cost can sometimes be much more useful than looking at the full project price.

A $20,000 renovation that was required anyway isn't necessarily a $20,000 energy upgrade.


10. Comfort Has Value Too

This is where a strict payback calculation can miss part of the story.

Suppose an insulation and air-sealing project saves a modest amount each year.

But afterward:

The bedroom above the garage isn't freezing.

The floor isn't cold.

The drafts beside the windows disappear.

The basement becomes more comfortable.

The heating system cycles less aggressively.

How much are those things worth?

That's subjective.

But they're real.

Likewise, new windows may improve comfort, operation, condensation resistance and appearance even if their energy savings alone don't justify their entire cost.

A heat pump may provide cooling.

Solar may provide some protection against future purchased-electricity costs.

Not every benefit appears on the heating bill.


11. And Maintenance Can Change the Calculation

Suppose you're comparing keeping an old oil heating system with installing a heat pump.

The comparison isn't necessarily just:

Oil cost vs. electricity cost.

There may also be:

  • furnace or boiler maintenance

  • oil-tank replacement

  • chimney maintenance

  • equipment replacement

  • cooling equipment

  • backup heating requirements

Likewise, keeping deteriorating windows may eventually involve repair and maintenance costs.

When an existing component is approaching the end of its useful life, the economics of upgrading can change substantially.

You're no longer comparing:

Do nothing vs. spend $15,000.

You may be comparing:

Spend $10,000 replacing the old system with something similar

versus

Spend $15,000 replacing it with something more efficient.

Now the energy-efficiency decision is really about the difference between those options.


12. Rebates and Incentives Matter—But They Change

Government and utility programs can have a major effect on retrofit economics.

They can also change.

That means I wouldn't build a long-term renovation strategy around an incentive without checking that the program is still available and that the specific project qualifies.

NRCan's Greener Homes Initiative illustrates how widely homeowners' choices can vary. As of February 2026, the most common funded retrofit nationally was heat pumps, followed by windows and doors, insulation, air sealing and solar panels. Natural Resources Canada

But popularity doesn't tell us which upgrade is best for your house.

It tells us what people chose.

Those are very different things.

Before proceeding with a project, check current federal, provincial and utility programs—and eligibility requirements—rather than relying on an old article, quote or neighbour's experience.


13. What About Resale Value?

This is another area where I'd be careful about promising a universal return.

I wouldn't tell a homeowner:

“Spend $20,000 on this and your house will be worth $25,000 more.”

Real estate doesn't work that neatly.

Value depends on:

  • the property

  • location

  • market conditions

  • buyer expectations

  • quality of the work

  • age of the improvement

  • comparable properties

  • how significant the upgrade is to that particular home

But energy improvements can absolutely become part of the story a home tells.

A buyer may value documented:

  • low energy consumption

  • good insulation

  • improved airtightness

  • efficient heating

  • quality windows

  • solar generation

  • an EnerGuide evaluation

  • professional installation records

Especially when the seller can provide evidence rather than simply saying:

“It's very energy efficient.”

Documentation matters.

Buying an Energy-Efficient Home? Here's What to Look For


14. The Cheapest Upgrade Can Sometimes Beat the Most Impressive One

Imagine someone spends thousands of dollars replacing windows.

Meanwhile, a poorly sealed attic hatch and several major attic penetrations continue leaking heated air.

The windows may be better.

The house may look better.

But was that the best first investment?

Maybe.

Maybe not.

That's why I like separating upgrades into two questions:

WHAT IS THE PROBLEM?

Where is energy being wasted?

WHAT IS THE MOST PRACTICAL WAY TO FIX IT?

That might be a $500 air-sealing project.

It might be $5,000 of insulation.

It might be a new heating system.

It might be windows.

It might be solar.

It could be a combination.

The price tag doesn't tell you the priority.


15. This Is Where an EnerGuide Evaluation Can Be Valuable

If you're planning several major energy upgrades, measuring before spending can make a lot of sense.

An EnerGuide home evaluation assesses the house and provides an EnerGuide rating, Homeowner Information Sheet and Renovation Upgrade Report. NRCan describes the evaluation as a way to help homeowners determine which upgrades can save energy and improve comfort. Natural Resources Canada

Instead of starting with:

“I want new windows.”

you can start with:

“Where is this house using energy, and where are the opportunities?”

That's a much better foundation for a renovation plan.

And if you're making several improvements over a number of years, it can also help you think about the order in which they should happen.


16. So Which Upgrade Should Come First?

Rather than giving every homeowner the same answer, I'd work through something like this:

Is something failing or due for replacement anyway?

That may create an obvious opportunity.

Where is the house losing heat?

Look at insulation, airtightness, windows, doors, foundation and other parts of the envelope.

How is the house currently heated?

An expensive or inefficient heating source may create a significant opportunity.

Are there inexpensive problems that can be corrected first?

Air sealing is a good example.

Are major renovations already planned?

Take advantage of walls, roofs, siding or basements while they're accessible.

Will one upgrade affect another?

Envelope improvements can affect heating loads. Air sealing can affect ventilation needs.

What are you trying to accomplish?

Lower bills?

Better comfort?

Cooling?

Lower emissions?

Less maintenance?

Prepare for solar?

Improve the house before selling?

Different goals can produce different priorities.


Don't Start With the Product. Start With the House.

It's easy to shop for energy efficiency.

Windows have brochures.

Heat pumps have efficiency ratings.

Solar systems have production estimates.

Insulation has R-values.

But the best retrofit strategy doesn't start in a showroom.

It starts with the house.

Where is it losing energy?

What equipment is it using?

What's already working well?

What's approaching the end of its life?

What renovations are already planned?

What does the homeowner actually want to accomplish?

Only then does it make sense to start comparing solutions.

Because the question isn't:

“Which energy-efficient upgrade has the best ROI?”

It's:

“Which upgrade gives this house the most useful improvement for the money?”

And those can be very different answers.


Smarter, Greener Homes

This article is part of my Smarter, Greener Homes series, where I take a practical look at energy efficiency, green building and the features that can affect how comfortable and economical a home is to operate.

One theme has come up again and again throughout this series:

A house is a system.

Insulation affects heat loss.

Air sealing affects leakage.

Windows affect heat loss and comfort.

Heating equipment affects how efficiently we replace lost heat.

Ventilation affects how we provide fresh air.

Solar can affect how much electricity we need to purchase.

That's why I don't think energy-efficient renovations should be treated as a shopping list.

Find the weakness. Understand the house. Then choose the upgrade.

As a Canadian Certified Green Representative (CCGR), I bring that whole-house perspective into the buying and selling process, helping clients better understand the energy-efficient and green-building features they encounter in Nova Scotia homes.

Thinking about buying a home with energy upgrades—or trying to make sense of improvements you're considering in your own home?

Get in touch. I'm always here to help.

Rob Schellenberger, REALTOR®
Canadian Certified Green Representative
RE/MAX Banner Real Estate
902-300-8674
robschellenberger.ca

Read

Where Does Your Heating Dollar Actually Go?

Part of the Smarter, Greener Homes series: Practical guides to understanding energy efficiency, home performance and green-building features.

Every winter, you pay to put heat into your home.

Your furnace burns oil or propane.

Your heat pump uses electricity.

Your baseboards turn electricity into heat.

Your wood stove burns wood.

Whatever the source, you're paying to create heat.

But once that heat is inside the house, another question becomes just as important:

How long can the house keep it?

Because your heating system isn't just warming your home.

It's continually replacing heat that's leaving it.

Through the attic.

Through the walls.

Through the windows.

Through the basement.

And through countless small air leaks you may never see.

Natural Resources Canada describes the building envelope as the shell separating the indoor environment from the weather outside—including the roof, walls, foundation, windows and doors. Its job includes controlling the movement of heat, air and moisture. Natural Resources Canada

So when your heating bill arrives, you're not simply paying for the efficiency—or inefficiency—of your heating equipment.

You're also paying for the performance of the house around it.


1. First, Heat Doesn't Just Rise

We've all heard:

“Heat rises.”

And warm air certainly does rise relative to cooler air.

But heat itself can move in any direction.

Up through the ceiling.

Sideways through the walls.

Down through the basement.

Through the windows.

NRCan specifically points out that the common belief that most heat must leave through the ceiling because “hot air rises” isn't necessarily correct. Heat moves from warmer areas toward colder ones regardless of direction. Natural Resources Canada

That's an important distinction.

Picture yourself standing inside a warm house on a cold January night.

The attic above you is cold.

The outside air beyond the walls is cold.

The ground and foundation are colder than the living space.

The exterior surface of the windows is exposed to winter.

The entire building envelope is separating warm from cold.

Heat is looking for ways across that boundary.


2. Your Heating System Is Replacing What's Being Lost

Imagine two identical heat pumps.

Same manufacturer.

Same model.

Same efficiency.

Same outdoor temperature.

But one is installed in a well-insulated, relatively airtight house with good windows.

The other is installed in a poorly insulated, drafty house.

Will their heating costs necessarily be the same?

Of course not.

The equipment may produce heat with the same efficiency, but the second house may require far more heat to maintain the same indoor temperature.

That's why focusing only on the heating system can be misleading.

The heating system determines how efficiently you produce heat.

The building envelope helps determine how much heat you need to keep producing.

What Makes One House More Expensive to Heat Than Another?


3. So Where Is the Heat Going?

There isn't one universal percentage that applies to every house.

That's important.

A home with an uninsulated basement will have a different heat-loss pattern from one with an insulated basement.

A century home with original windows will differ from a modern home with high-performance windows.

A house with excellent insulation but substantial air leakage will differ from a well-sealed one.

So I wouldn't look at a generic diagram and say:

“Exactly 25% of your heating bill goes through the basement.”

Your house may be completely different.

But NRCan's retrofit guidance gives us a useful sense of where significant losses can occur in Canadian homes:

  • walls can account for about 20% of heat loss

  • basements can account for about 25%

  • air leakage can typically account for about 25%

  • windows, doors and skylights can account for as much as 35%

These aren't meant to be added together into a universal 105% house. They come from guidance about individual components and represent potential or typical losses under different conditions—not one fixed breakdown for every home. Natural Resources Canada

And that's really the point.

Your heating dollar doesn't disappear in one place.

It can escape through many parts of the building envelope at the same time.


4. The Attic: The First Place Everyone Thinks Of

If I ask someone where a house loses heat, the most common answer is probably:

“The roof.”

That's understandable.

But the attic isn't automatically the biggest source of heat loss.

In fact, NRCan notes that attics are popular places to start insulating partly because they're relatively easy to access—even though areas such as uninsulated walls and basements can lose more heat than a typical attic. Natural Resources Canada

That doesn't make attic insulation unimportant.

Far from it.

The attic is often one of the most practical places to improve an existing house.

But I'd look at more than simply the depth of insulation.

I'd also look for:

  • inconsistent insulation

  • compressed insulation

  • bare areas

  • insulation disturbed by previous work

  • poorly insulated attic hatches

  • gaps around plumbing stacks

  • wiring penetrations

  • chimneys

  • recessed fixtures

  • bathroom exhaust penetrations

Because the attic has two different potential problems:

Heat can move through the ceiling assembly.

And heated air can leak through holes in it.

Those aren't quite the same thing.

Insulation slows heat flow. Air sealing controls air movement.

A good attic strategy considers both.

Insulation: What Do R-Values Actually Mean?


5. Walls: A Huge Surface You Rarely Think About

Stand in the middle of your house.

Look around.

There's a lot of wall surrounding you.

Even if the heat loss through one square metre of wall isn't dramatic, houses can have a tremendous amount of exterior wall area.

NRCan estimates that walls can account for about 20% of heat loss in houses. Natural Resources Canada

Wall performance depends on much more than whether someone says:

“The walls are insulated.”

I'd want to know:

  • how much insulation

  • what type

  • how well it was installed

  • whether framing creates thermal bridges

  • whether the wall is airtight

  • whether insulation is continuous

  • whether additions have different construction

This becomes particularly interesting in older Nova Scotia homes.

A house may have been built in 1910, insulated in the 1970s, re-sided in 2005 and expanded in 2018.

You may effectively have several different wall systems in the same house.

The wall you can't see can have a major influence on the heating bill you can.

Is an Older Home Automatically Less Energy Efficient?


6. Windows: Small Area, Big Difference

Windows occupy much less surface area than walls.

But they're usually much less insulating.

That's why they can have an outsized effect on both heat loss and comfort.

NRCan says windows, doors and skylights can account for up to 35% of total house heat loss. Natural Resources Canada

But again, don't interpret that as saying every house loses 35% of its heat through the windows.

The actual amount depends on things such as:

  • number and size of windows

  • glazing

  • frame construction

  • seals

  • installation

  • air leakage

  • orientation

  • exterior temperature

  • solar gain

There's another interesting part of window performance too:

How the room feels.

Stand beside a poor window on a cold night and you may feel chilly even when the thermostat says the room is warm.

NRCan explains that part of this sensation can result from radiant heat transfer between your body and the colder window surface. Natural Resources Canada

So better windows aren't only about reducing the number on the utility bill.

They can affect comfort too.

Triple-Pane Windows: Worth the Extra Cost?


7. The Basement: Heat Loss Doesn't Stop at the Floor

Basements are easy to forget because they're often below us and partly underground.

And there's a common assumption:

“The ground insulates the basement.”

Not particularly well.

NRCan notes that earth is a poor insulator and estimates that basements can account for about 25% of a home's total heat loss, particularly because of the large surface area involved. Natural Resources Canada

Potential heat-loss areas include:

  • basement walls

  • foundation walls above grade

  • rim joists

  • sill plates

  • basement windows

  • penetrations through the foundation

  • floors over unheated spaces

The rim-joist and sill area is especially interesting because it can involve both insulation and air leakage.

And in older Nova Scotia houses, basements can vary enormously.

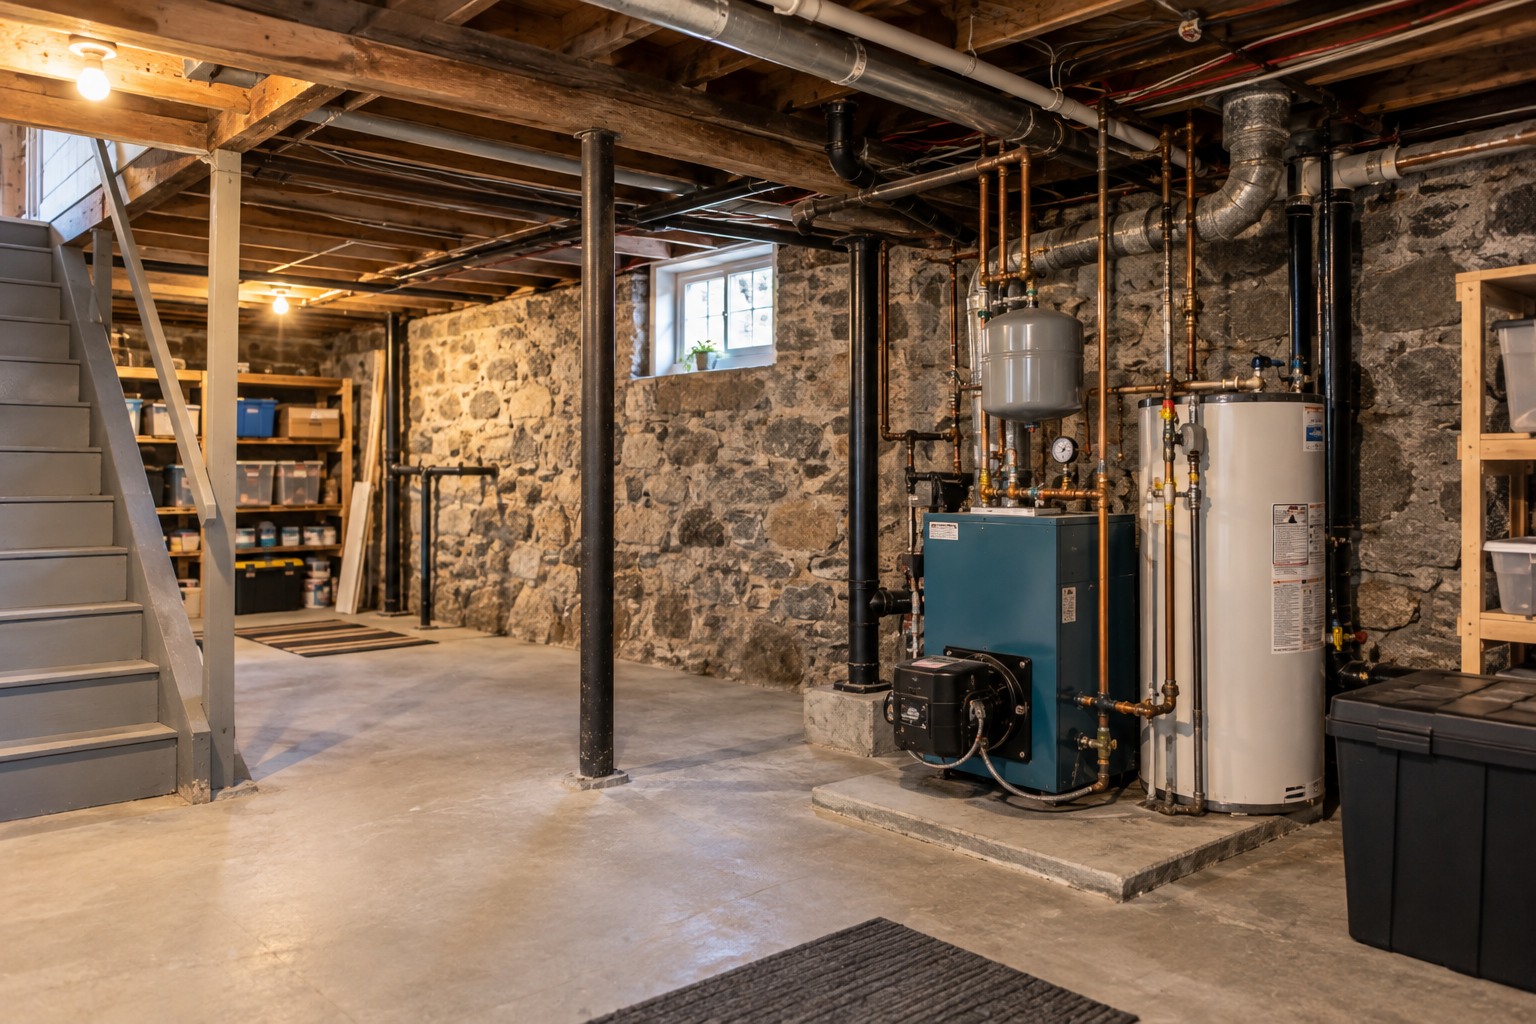
Stone foundations.

Concrete.

Concrete block.

Crawl spaces.

Partial basements.

Additions built over completely different foundations.

So when evaluating a house, don't stop at the main living floors.

Part of your heating dollar may be leaving downstairs.


8. Air Leakage: You're Not Just Losing Heat—You're Replacing Air

This may be the least visible part of the heating bill.

Imagine you've paid to heat the indoor air to 21°C.

That warm air escapes through gaps around:

  • attic penetrations

  • windows

  • doors

  • plumbing

  • electrical wiring

  • chimneys

  • exhaust vents

  • sill plates

  • foundations

  • additions

Now the house needs replacement air.

In winter, that replacement air is cold.

And your heating system has to warm it.

NRCan says typically about 25% of heat loss can be due to air leakage and describes comprehensive air-leakage control as the single most important retrofit activity to consider in an upgrade strategy. Natural Resources Canada

This is why drafts are more than a comfort problem.

Every cubic metre of warm air that escapes can be replaced by cold outdoor air that needs to be heated again.

And unlike heat moving through insulation, this loss is caused by actual air moving through openings in the building envelope.

Your House May Be Leaking Money — Understanding Air Sealing


9. Small Holes Can Add Up

One obvious draft under a door gets attention.

But houses often don't have one enormous hole.

They have many small ones.

Around an electrical outlet.

Beside a plumbing pipe.

At the attic hatch.

Around a chimney.

Behind trim.

At the top of the foundation.

Around a window frame.

Where an addition joins the original house.

NRCan's air-leakage checklist identifies potential leakage points throughout the living space, attic and basement—from electrical fixtures and plumbing penetrations to sill plates and foundation cracks. Natural Resources Canada

Individually, some may seem insignificant.

Collectively, they can create a surprisingly large leakage area.

That's why blower door testing can be so useful.

Rather than guessing from appearances, an EnerGuide evaluation can measure the home's airtightness.

You can't necessarily see how leaky a house is by standing in the kitchen.


10. What About Doors?

Doors generally don't receive the same attention as windows.

But they're part of the envelope too.

Heat can move through the door itself, but air leakage around the frame, threshold and weatherstripping can also matter.

Sometimes the problem isn't that the door is old.

It's that:

  • the weatherstripping is worn

  • the threshold doesn't seal

  • the frame wasn't properly air sealed

  • the door no longer closes tightly

That's an important theme throughout this series.

Replacing something isn't always the first—or only—solution.

Sometimes the weak point is installation, maintenance or air sealing.


11. Thermal Bridges: Heat Can Take a Shortcut

Imagine a perfectly insulated wall.

Now put wood studs through it.

The insulation may be rated R-20, but the framing doesn't have the same insulating value.

Heat can move more readily through those framing members.

That's called thermal bridging.

The same idea can occur around:

  • studs

  • headers

  • floor edges

  • balconies

  • structural connections

  • window and door openings

NRCan's building-envelope guidance distinguishes between the nominal R-value of insulation and the effective performance of the whole wall assembly because framing and other materials change how the wall actually performs. Natural Resources Canada

So when you see:

R-20 insulation

that doesn't necessarily mean:

R-20 wall.

The entire assembly matters.

Insulation: What Do R-Values Actually Mean?


12. Some Heat Loss Is Necessary

Here's an important wrinkle.

We don't actually want to stop all heat from leaving a house at any cost.

Why?

Because people need fresh air.

Bathrooms create moisture.

Cooking creates moisture and pollutants.

Homes need ventilation.

The goal is to reduce uncontrolled heat loss while still providing the ventilation the house and occupants need.

That's exactly why the previous article discussed HRVs.

Instead of relying on random cracks to bring fresh air into the home, an HRV can provide controlled ventilation while recovering some of the heat from the outgoing air.

The goal isn't zero air exchange.

The goal is controlled air exchange.

Heat Recovery Ventilators: Why Does an Airtight House Need an HRV?


13. Your House Doesn't Care What the Upgrade Cost

This is where renovation priorities become interesting.

Suppose you have $10,000 available for energy improvements.

You could spend it on:

  • windows

  • attic insulation

  • basement insulation

  • air sealing

  • a heat pump

  • doors

  • wall insulation

Which should come first?

There's no universal answer.

It depends on where your particular house is losing energy.

If the attic is already well insulated, adding even more may produce relatively little improvement.

If the basement is completely uninsulated, it may deserve attention.

If the house has good insulation but substantial air leakage, air sealing may be the better starting point.

If the envelope performs reasonably well but the heating equipment is inefficient, the mechanical system may become more important.

The most visible upgrade isn't necessarily the most valuable one.

And the most expensive upgrade isn't automatically the one that will save the most energy.


14. That's Why I Like the Idea of an Energy Audit Before Major Upgrades

Before spending significant money, it helps to understand the house.

An EnerGuide home evaluation by an NRCan-registered energy advisor examines the building from basement to attic and assesses features including insulation, windows, heating and cooling systems, ventilation and airtightness.

A blower door test helps quantify air leakage.

That information can help move the conversation from:

“What should we replace?”

to:

“Where is this particular house actually underperforming?”

That's a much better place to start.


15. What Should Homeowners Look For?

You don't need specialized equipment to begin asking useful questions.

START IN THE ATTIC

How much insulation is there?

Is it evenly distributed?

Is the attic hatch insulated and sealed?

Can you see gaps or penetrations?

WALK THE EXTERIOR WALLS

Do certain rooms feel noticeably colder?

Are there additions with different construction?

Do walls feel unusually cold in winter?

LOOK AT THE WINDOWS AND DOORS

Do you feel drafts?

Is there condensation?

Are seals or weatherstripping deteriorated?

Are the windows actually failing—or simply older?

GO DOWNSTAIRS

Is the foundation insulated?

What does the rim-joist area look like?

Are basement windows drafty?

Are there obvious penetrations through the foundation?

THINK ABOUT AIR MOVEMENT

Can you feel drafts around trim, outlets or penetrations?

Has the house ever had a blower door test?

LOOK AT THE HEATING SYSTEM

How old is it?

What fuel does it use?

Does it heat the entire house?

Is there backup heat?

REVIEW THE ENERGY HISTORY

How much electricity, oil, propane or wood is the house actually consuming?

The goal isn't to diagnose the entire house during a walkthrough.

It's to start asking:

Where might the energy be going?


Before You Buy More Heat, Keep More of What You Already Have

When heating costs are high, it's natural to look at the furnace, boiler or heat pump first.

Sometimes that's exactly where the problem is.

But sometimes the heating equipment is simply doing its job:

Replacing heat as fast as the house loses it.

That's why I think of energy efficiency in two parts.

HOW EFFICIENTLY CAN WE PRODUCE THE HEAT?

That's the heating system.

HOW WELL CAN WE KEEP THAT HEAT?

That's largely the building envelope.

Improving one without understanding the other can leave significant opportunities on the table.

Your heating dollar doesn't disappear when the furnace turns off or the heat pump stops running.

It leaves through the house.

Through walls.

Through windows.

Through the basement.

Through the attic.

And through uncontrolled air leakage.

Before deciding where to spend money on energy upgrades, figure out where the house is spending your heat.


Smarter, Greener Homes

This article is part of my Smarter, Greener Homes series, where I take a practical look at energy efficiency, green building and the features that can affect how comfortable and economical a home is to operate.

We've now looked individually at insulation, air sealing, windows, heat pumps, ventilation and energy consumption.

But none of those exists in isolation.

The heating system produces the heat.

The building envelope determines how quickly you lose it.

Ventilation manages the fresh air you actually need.

That's why understanding the whole house matters.

As a Canadian Certified Green Representative (CCGR), I bring that perspective into the buying and selling process, helping clients better understand the energy-efficient and green-building features they encounter in Nova Scotia homes.

Thinking about buying a home—or wondering which energy improvements might make sense in the one you already own?

Get in touch. I'm always here to help.

Rob Schellenberger, REALTOR®
Canadian Certified Green Representative
RE/MAX Banner Real Estate
902-300-8674
robschellenberger.ca

Read

Heat Recovery Ventilators: Why Does an Airtight House Need an HRV?

Part of the Smarter, Greener Homes series: Practical guides to understanding energy efficiency, home performance and green-building features.

Throughout this series, I've talked quite a bit about making homes more airtight.

Seal the gaps.

Stop the drafts.

Control air leakage.

Keep the heat you've already paid for inside the house.

So there's an obvious question:

If we keep sealing up the house, how does fresh air get in?

The answer shouldn't be:

Through random cracks in the walls.

A well-performing home still needs fresh air. The difference is that instead of relying on uncontrolled leakage, we can use controlled ventilation.

That's where an HRV—or Heat Recovery Ventilator—comes in.

An HRV brings fresh outdoor air into the home while exhausting stale indoor air. But rather than simply throwing all of the heat in that outgoing air outside, it transfers some of that heat to the incoming fresh air. Natural Resources Canada describes HRVs as one of the most effective ways to ventilate a tightly built home while maintaining comfort and energy efficiency. Natural Resources Canada

In other words:

Make the house tighter. Then decide where, when and how fresh air comes in.


1. First, Why Not Just Let the House “Breathe”?

You've probably heard someone say:

“A house needs to breathe.”

There's an important idea buried in that statement—but I think the wording can be misleading.

People need fresh air. Buildings need to manage air and moisture properly.

Random cracks and gaps aren't a ventilation system.

Air leaking through window frames, attic penetrations, electrical openings and gaps in the building envelope happens according to wind, temperature and pressure differences—not according to how much fresh air the occupants actually need.

On a windy January night, you may get plenty of leakage.

On a calm day, you may get much less.

And the incoming air isn't necessarily arriving where you want it.

NRCan notes that even conventional homes with air infiltration through doors, windows and other openings may not receive adequate ventilation—or distribute that fresh air to the rooms where it's actually needed. Natural Resources Canada

That's the difference between air leakage and ventilation.

Air leakage is uncontrolled. Ventilation is intentional.

Your House May Be Leaking Money — Understanding Air Sealing


2. What Does an HRV Actually Do?

At its simplest, an HRV manages two separate streams of air.

One is going out.

One is coming in.

STALE AIR OUT

The system removes stale indoor air, often drawing from areas such as bathrooms and other locations where moisture and pollutants can accumulate.

FRESH AIR IN

At the same time, it brings filtered outdoor air into the house and distributes it to living areas.

But here's the important part:

Those two streams pass through a heat-exchange core.

During the heating season, the warm stale air leaving the house transfers some of its heat to the colder fresh air coming inside.

The two air streams remain separate—they don't simply mix together. Natural Resources Canada

So imagine it's cold outside.

Instead of bringing very cold outdoor air directly into the house and asking the heating system to warm it entirely from outdoor temperature, the HRV uses heat that was already in the outgoing air to preheat the incoming fresh air.

You're replacing the air without unnecessarily throwing away all of the heat that was in it.


3. An HRV Doesn't “Recycle” the Stale Air

This is worth clarifying because the term heat recovery can make the system sound like it's recycling indoor air.

That's not what's happening.

The HRV is recovering heat from the air, not simply sending the stale air back into the house.

Think of the two air streams passing beside each other through the heat exchanger.

Outgoing stale air → transfers heat → then goes outside.

Incoming fresh air → receives some of that heat → then enters the house.

NRCan's HRV guidance specifically describes the supply and exhaust streams as separate within the unit. Natural Resources Canada

That's an important distinction.

The air goes out. Some of its heat stays behind.


4. Why Not Just Open a Window?

You absolutely can open a window.

And sometimes you should.

But opening windows isn't a particularly controlled whole-house ventilation strategy—especially during a Nova Scotia winter.

Imagine opening a window when it's -10°C outside.

Fresh air comes in.

Warm indoor air goes out.

The heating system replaces the heat you've just lost.

An HRV is designed to accomplish the ventilation part while recovering a significant portion of the heat from the outgoing air.

NRCan's Keeping the Heat In guide says HRVs typically recover about 70 to 80 percent of the heat from exhaust air and transfer it to incoming air. Actual performance varies by unit and operating conditions. Natural Resources Canada

So an HRV doesn't eliminate the energy cost of ventilation.

The fans use electricity, and the incoming air may still need additional heating.

But it can make controlled ventilation considerably more energy efficient than simply exhausting warm air and replacing it with untreated cold outdoor air.


5. Why Does Airtightness Make Ventilation More Important?

Consider two houses.

HOUSE A

It's relatively leaky.

Outdoor air enters through cracks around windows, doors, attic penetrations and other gaps.

Indoor air escapes through other openings.

There is plenty of air movement—but little control over how much, when or where.

HOUSE B

It's considerably tighter.

The uncontrolled leakage has been reduced.

That's good for energy performance and comfort.

But now we can't assume random gaps will provide adequate fresh air.

As uncontrolled ventilation decreases, controlled ventilation becomes more important.

NRCan notes that modern airtight homes use mechanical ventilation specifically to complement that airtightness. It also points out that existing homes undergoing insulation, air sealing and window upgrades can reach the same point where mechanical ventilation becomes increasingly important. Natural Resources Canada

That's why air sealing and ventilation aren't contradictory ideas.

They're partners.

Air sealing controls the air you don't want moving through the house.

Ventilation controls the air you do.


6. What Is the HRV Actually Removing?

“Stale air” sounds fairly harmless.

But think about what happens inside a house every day.

We:

  • cook

  • shower

  • wash dishes

  • dry clothes

  • clean

  • sleep

  • breathe

  • use household products

  • bring furniture and materials into the home

All of those activities can affect indoor air.

Moisture is particularly important.

Showers, cooking, people and everyday activities continually add water vapour to indoor air.

NRCan identifies excess moisture, moulds, household chemicals and other pollutants among the things ventilation can help remove from a home. Natural Resources Canada

That's why ventilation isn't just about making the house feel less stuffy.

It's part of managing the indoor environment.


7. Humidity Is Part of the Conversation

Winter humidity can be a balancing act.

Too much indoor moisture can contribute to:

  • condensation on windows

  • dampness

  • mould growth

  • potential moisture problems in parts of the building

NRCan specifically identifies heavy window condensation, dampness and mould as potential signs of excessive indoor moisture and recommends ventilation—including HRVs—as one way of helping control it. Natural Resources Canada

But you don't necessarily want the house excessively dry either.

That's one reason the ventilation system needs to be properly selected and operated for the home and climate.

And it leads us to another piece of equipment you may encounter.


8. HRV vs. ERV: What's the Difference?

You may see either term when looking at homes:

HRV — Heat Recovery Ventilator

ERV — Energy Recovery Ventilator

They're closely related.

Both exchange stale indoor air for fresh outdoor air and recover heat.

The primary difference is moisture.

HRV

Transfers heat between the two air streams.

ERV

Transfers heat and moisture.

NRCan explains that an ERV can help retain some indoor moisture during very dry winter conditions and help manage incoming moisture during warm, humid weather. Natural Resources Canada

Does that mean an ERV is automatically better?

No.

Climate, the house, occupancy and indoor humidity all matter. NRCan specifically recommends choosing between them based on the home's conditions and local climate rather than assuming there is one correct option everywhere. Natural Resources Canada

HRV and ERV solve similar problems slightly differently.

For a buyer, the first step is simply understanding which system the house has and how it's being used.


9. Where Does the Fresh Air Go?

A properly designed whole-house ventilation system isn't just a box hanging in the basement.

The distribution matters.

Depending on the house and installation, an HRV can have dedicated ductwork or be integrated with an existing forced-air distribution system. NRCan notes that HRV/ERV systems should be designed so supply and exhaust airflows are appropriately balanced. Natural Resources Canada

Generally, the objective is to remove stale or moist air from appropriate areas and provide fresh air to living spaces.

So when I'm looking at an HRV in a home, I'm interested in more than:

“Does it have one?”

I'd also want to understand:

Where does it exhaust from?

Where does it supply fresh air?

Is there dedicated ductwork?

Is it connected to another air-distribution system?

Does the installation make sense for the house?

The equipment matters.

So does what it's connected to.


10. Balance Matters

Remember those two air streams?

Fresh air coming in.

Stale air going out.

Ideally, they're working in a controlled relationship.

NRCan emphasizes that HRV and ERV supply and exhaust airflows should be balanced to maximize performance and avoid undesirable pressure effects within the house. Natural Resources Canada

Why does pressure matter?

Because a house doesn't exist in isolation.

It may also contain:

  • fireplaces

  • wood stoves

  • oil furnaces

  • boilers

  • propane appliances

  • exhaust fans

  • range hoods

  • clothes dryers

All of these can affect air movement and pressure.

That's particularly important when fuel-burning equipment is involved.

It's another reason ventilation systems should be properly designed and installed rather than treated as simply another appliance to hang on the wall.


11. Does an HRV Run All the Time?

This surprises some homeowners.

NRCan's current guidance for ENERGY STAR certified HRV/ERV equipment recommends that the system remain running except when it's being serviced. Natural Resources Canada

That doesn't necessarily mean it always operates at the same airflow.

Systems can have different controls and operating modes depending on their design.

You may encounter:

  • continuous low-speed operation

  • higher-speed ventilation when needed

  • timer controls

  • humidity-related controls

  • bathroom boost controls

  • programmable controls

How the system should be operated depends on the equipment and installation.

The important point is that an HRV isn't something that should simply be installed and forgotten.

It's part of how the house manages fresh air.


12. What Happens in Really Cold Weather?

Now we're getting into the part that's particularly relevant in Canada.

Cold outdoor air contains less heat.

At sufficiently low temperatures, moisture from the outgoing indoor air can freeze inside portions of the HRV.

Manufacturers therefore use different frost-control or defrost strategies.

Depending on the unit, the system may temporarily alter airflow or operation to prevent excessive frost buildup.

That's normal system behaviour.

It's also one reason that when evaluating an HRV, I'd want to know the actual model rather than simply seeing the letters HRV on a listing.

Equipment is tested and rated for its performance under specific conditions, and NRCan's regulatory framework includes heat-recovery performance at cold outdoor temperatures as an important performance measure. Natural Resources Canada

For Nova Scotia buyers, cold-weather performance isn't a theoretical specification.

It's part of the job.


13. HRVs Need Maintenance Too

Like a heat pump or furnace, an HRV isn't maintenance-free.

There are:

  • filters

  • intake and exhaust hoods

  • fans

  • a heat-exchange core

  • ductwork

  • drainage components on some systems

NRCan recommends cleaning HRV/ERV filters approximately every one to three months, following the manufacturer's instructions, and arranging annual servicing by an accredited contractor. Natural Resources Canada

The outdoor intake and exhaust also need to remain unobstructed.

In Nova Scotia, that means I'd be paying attention to things such as snow, ice, leaves and debris around the exterior hoods.

An HRV that's installed but poorly maintained may not be doing the job you assume it is.

Having the equipment and maintaining the equipment are two different things.


14. Can You Add an HRV to an Older Home?

Yes.

HRVs aren't limited to new construction.

This becomes particularly relevant after the previous article in this series.

An older home may have undergone substantial upgrades:

  • attic insulation

  • wall insulation

  • basement insulation

  • replacement windows

  • extensive air sealing

  • new exterior doors

Those improvements can dramatically change how much uncontrolled air moves through the building envelope.

NRCan specifically notes that mechanical ventilation can be needed in conventional existing homes because random infiltration doesn't necessarily provide adequate or well-distributed fresh air. Natural Resources Canada

So an HRV can be part of a thoughtful older-home retrofit too.

But retrofitting ductwork into a finished century home can obviously be more complicated than designing it into a new house from the beginning.

The installation needs to suit the particular building.

Is an Older Home Automatically Less Energy Efficient?


15. Does Every House Need an HRV?

This is where I wouldn't make a blanket statement.

The ventilation needs of a house depend on factors including:

  • airtightness

  • size

  • occupancy

  • existing ventilation

  • moisture levels

  • heating equipment

  • combustion appliances

  • renovations

  • how the home is used

A very leaky older house and an extremely airtight high-performance house are obviously starting from different places.

But remember something important:

Being leaky doesn't necessarily mean being well ventilated.

Random air leakage isn't designed to remove pollutants from where they're generated or deliver fresh air where people need it.

That's why the better question isn't simply:

“Does every house need an HRV?”

It's:

“How is this particular house getting the ventilation it needs?”


16. What Should Buyers Look For?

If a home has an HRV or ERV, I'd want to investigate a few things.

IDENTIFY THE EQUIPMENT

Is it an HRV or ERV?

What's the make and model?

Approximately how old is it?

LOOK AT THE INSTALLATION

Where is the unit?

Where are the ducts going?

Does it use dedicated ventilation ductwork or integrate with another system?

CHECK THE EXTERIOR

Can you identify the intake and exhaust hoods?

Are they clear and unobstructed?

ASK ABOUT OPERATION

Does the homeowner run it continuously?

Are there boost controls in bathrooms?

Is there a humidity control?

LOOK AT MAINTENANCE

When were the filters last cleaned?

Has the unit been professionally serviced?

Is the core clean?

Is the condensate drain functioning where applicable?

ASK FOR DOCUMENTATION

Is the owner's manual available?

Installation invoice?

Maintenance records?

Any balancing or commissioning information?

LOOK AT THE REST OF THE HOUSE

Is there persistent window condensation?

Does the house smell unusually stale or musty?

Are bathrooms excessively humid?

Are there fuel-burning appliances that also need to be considered?

You don't need to become an HVAC technician during a showing.

But these questions can tell you whether the ventilation system deserves a closer look during your due diligence.


The Goal Isn't a House That Doesn't Breathe

This is really the concept I want buyers to take away from this article.

When we talk about air sealing, the goal isn't to create a house with no fresh air.

It's to stop depending on random holes in the building envelope to provide it.

Think back to the distinction:

Uncontrolled air leakage:
Air goes wherever pressure differences happen to push or pull it.

Controlled ventilation:
Fresh air enters where we've designed it to enter, stale air leaves where we've designed it to leave, and an HRV can recover some of the heat along the way.

That's a much more useful way to think about an airtight home.

Seal the house intentionally.

Ventilate the house intentionally.

Those two ideas belong together.


Smarter, Greener Homes

This article is part of my Smarter, Greener Homes series, where I take a practical look at energy efficiency, green building and the features that can affect how comfortable and economical a home is to operate.

We've already looked at insulation and air sealing—two of the biggest pieces of the building envelope.

But tightening the building envelope changes the way the house works.

Once we reduce uncontrolled air leakage, we still need to think about fresh air, moisture and ventilation.

That's why energy-efficient homes need to be understood as systems.

Insulation slows heat loss.

Air sealing controls leakage.

Ventilation controls fresh air.

Heat recovery helps us do that without unnecessarily throwing away the energy we've already paid for.

As a Canadian Certified Green Representative (CCGR), I bring that whole-house perspective into the buying and selling process, helping clients better understand the energy-efficient and green-building features they encounter in Nova Scotia homes.

Thinking about buying a home with an HRV or ERV—or wondering what that box in the mechanical room actually does?

Get in touch. I'm always here to help.

Rob Schellenberger, REALTOR®
Canadian Certified Green Representative
RE/MAX Banner Real Estate
902-300-8674
robschellenberger.ca

Read

Is an Older Home Automatically Less Energy Efficient?

Part of the Smarter, Greener Homes series: Practical guides to understanding energy efficiency, home performance and green-building features.

Nova Scotia has no shortage of older homes.

Century homes. Farmhouses. Victorians. Craftsman homes. Former sea captains' houses. And homes that have been added to, renovated and modified many times over several generations.

If you're shopping for a home and energy efficiency matters to you, it's easy to make a fairly logical assumption:

Newer house = more energy efficient.

And there's certainly some reason behind that thinking. Newer homes are generally built using more modern insulation, air-sealing practices, windows and mechanical systems.

But does that mean an older home is automatically an energy hog?

No.

And does the fact that a home was “built like they used to build them” mean it will perform well?

Not necessarily.

When evaluating an older home, the date on the front page of the listing tells you when the story started.

It doesn't necessarily tell you how the house performs today.


1. Start With What the House Was Originally Built to Do

A home constructed in 1900 obviously wasn't designed around today's energy standards.

Depending on its age and construction, you may encounter:

  • little or no original wall insulation

  • different foundation construction

  • older windows

  • multiple chimneys

  • balloon or platform framing

  • plaster and lath

  • unusual wall assemblies

  • additions built at different times

  • several generations of heating systems

Natural Resources Canada specifically notes that homes built before 1950 can contain unusual construction details and materials that require retrofit approaches to be adapted to the individual building. Natural Resources Canada

That's important.

You can't always take a solution designed for a new house and simply apply it to a 150-year-old one.

Older buildings need to be understood before they're changed.


2. But You're Probably Not Buying the Original House

Here's where the age comparison becomes more interesting.

Imagine a house built in 1890.

Over its life, perhaps the owners have:

  • added attic insulation

  • insulated the basement

  • upgraded portions of the walls

  • air sealed major leakage areas

  • replaced or improved windows

  • installed weatherstripping

  • added a heat pump

  • replaced an old furnace

  • installed an HRV

  • upgraded the electrical service

  • insulated an addition

  • improved exterior doors

Is it still an 1890 house?

Of course.

But from an energy perspective, it's certainly not the same 1890 house.

NRCan specifically identifies insulation, air-leakage control, basement improvements, heating-system upgrades and energy improvements made during other renovations as opportunities to improve existing homes. Natural Resources Canada

That's why I'd rather know what has happened to the house since it was built than simply know its birthday.

Age tells you where the house started. Upgrades help tell you where it is now.


3. An Older House Can Have a Very Good Attic

The attic is often one of the easiest places to improve an existing home's energy performance.

And it's something I like to look at when access is available.

An older house might originally have had very little attic insulation.

But perhaps subsequent owners added insulation several times.

Today, you could open the attic hatch of a century home and find a substantial, consistent layer of modern insulation.

Or you might find the opposite.

A few inches of old insulation.

Bare areas.

Compressed insulation.

Insulation disturbed by renovations.

Unsealed penetrations around plumbing, wiring or chimneys.

NRCan notes that even an attic that already has insulation may still have opportunities for improvement through additional insulation, air sealing and appropriate ventilation. It also points out that penetrations through the attic can contribute to significant heat loss and moisture problems. Natural Resources Canada

So don't ask only:

“How old is the house?”

Ask:

“What's in the attic today?”

Insulation: What Do R-Values Actually Mean?


4. Air Leakage May Be the Bigger Challenge

Older homes can be drafty.

But again, can be is different from must be.

Air can leak through countless areas of a house:

  • window and door frames

  • attic penetrations

  • chimneys

  • plumbing penetrations

  • electrical penetrations

  • sill and rim joists

  • foundation connections

  • additions

  • wall and ceiling junctions

Over decades, a house may also have accumulated holes from wiring, plumbing, renovations and mechanical work.

NRCan describes comprehensive air-leakage control as the single most important retrofit activity and recommends considering it early in an upgrade strategy. Natural Resources Canada

The good news?

Many of those leaks can be addressed.

An older home that has undergone thoughtful air sealing may perform very differently from a similar house down the road that hasn't.

And there's a way to measure it.

A blower door test performed as part of an EnerGuide home evaluation measures the home's airtightness. Natural Resources Canada

The construction date can't tell you how airtight a house is. A blower door test can.

Your House May Be Leaking Money — Understanding Air Sealing


5. Old Windows Don't Automatically Mean Bad Windows

This is where the discussion gets particularly interesting with heritage homes.

Original wood windows are often immediately blamed for energy loss.

Sometimes that's justified.

A poorly fitting single-pane window with deteriorated glazing, gaps around the sash and no storm window can certainly be uncomfortable.

But the answer isn't automatically:

Replace every old window.

An older wood window may be repairable.

Weatherstripping can reduce leakage.

Caulking around appropriate stationary joints can help.

A well-fitted storm window can improve performance.

And preserving original windows may matter significantly to the character of a heritage property.

NRCan's guidance on older and heritage homes specifically recommends sensitivity to original materials and features and notes that retrofits may need to emphasize repair rather than replacement. Natural Resources Canada

That doesn't mean an original window performs exactly like a modern high-performance triple-pane unit.

It means the decision is more nuanced than:

Old = bad. New = good.

Look at the condition, fit, glazing, storms, weatherstripping and installation.

Then decide what you're actually dealing with.

Triple-Pane Windows: Worth the Extra Cost?


6. The Walls Can Be Harder to Understand

Attics are relatively accessible.

Walls usually aren't.

That's one reason evaluating an older home's insulation can become complicated.

A wall may have:

  • no insulation

  • original insulation

  • blown-in insulation added later

  • insulation added during interior renovations

  • exterior insulation added beneath newer siding

  • different insulation in different sections of the house

And an addition built in 1995 may have a completely different wall assembly from the original 1895 portion.

NRCan notes that walls in existing homes can be upgraded from either the interior or exterior and that insulation work may be combined with renovations such as wall repairs or re-siding. It also stresses that moisture and structural problems should be addressed before insulation is added. Natural Resources Canada

So if a listing says:

“Upgraded insulation.”

That's a useful start.

But I'd want to know:

Where?

When?

What type?

How much?

Was the whole house done—or one section?

In an older house, the answer may legitimately be different from room to room.


7. Basements Tell Part of the Story Too

Older Nova Scotia homes can have all sorts of foundations.

Stone.

Concrete.

Concrete block.

Combinations of materials from different periods.

Some basements were never intended to be finished living space.

From an energy perspective, the foundation and basement can still matter considerably because they're part of the boundary between conditioned space and the exterior or ground.

Look for evidence of:

  • foundation insulation

  • insulated rim joists

  • air sealing

  • moisture management

  • insulated floors above unheated areas

  • previous basement renovations

But this is also an area where moisture comes first.

Adding insulation to an older building without understanding how water and moisture move through the assembly can create problems rather than solve them.

NRCan advises homeowners to address moisture and structural issues before insulating existing walls and to consider how air and vapour barriers interact with older construction. Natural Resources Canada

Energy efficiency should never come at the expense of the building's durability.


8. Renovations Can Make an Old House a Patchwork

This is something buyers should understand about older homes.

You may not really be evaluating one building system.

You may be evaluating several.

Picture a farmhouse built in 1910.

The original house remains.

A kitchen addition was built in 1968.

An upstairs bathroom was renovated in 1992.

The siding was replaced—and insulation added—in 2005.

A rear addition was built in 2014.

A heat pump was installed in 2023.

Which construction era does the house belong to?

All of them.

The insulation, windows, airtightness and even foundation construction may change as you move from one section to another.

That isn't automatically a problem.

But it does mean broad statements such as:

“It's a 1910 house.”

don't tell you nearly enough about its current energy performance.


9. Heating Systems Can Change the Equation Completely

Now consider the mechanical systems.

A century home might once have been heated by coal.

Then perhaps wood.

Then oil.

Today it might have:

  • ductless heat pumps

  • an oil boiler for backup

  • electric baseboards in an addition

  • and a wood stove in the living room

That's not unusual for an older Nova Scotia home.

So when someone tells me:

“Older homes are expensive to heat,”

my next question is:

Which older home?

A poorly insulated, drafty century home with an aging heating system is one thing.

A carefully upgraded century home with improved insulation, extensive air sealing and modern cold-climate heat pumps is something else entirely.

The heating equipment and the building envelope work together.

An efficient heating system helps produce heat efficiently. A better-performing house reduces how much heat needs to be produced in the first place.

Heat Pumps: Are They Really Cheaper to Run in Nova Scotia?


10. Making an Old House Tighter Changes How It Works

This is one of the reasons older-home retrofits need to be approached thoughtfully.

An old, drafty house gets plenty of outdoor air.

Unfortunately, it gets that air through uncontrolled cracks and gaps.

That's not a good ventilation strategy.

NRCan notes that air leakage can account for about 25% of heat loss in a typical Canadian home and says uncontrolled leakage should not be confused with proper ventilation. Natural Resources Canada

As an older house becomes tighter, though, ventilation needs deserve more attention.

Mechanical ventilation may become appropriate.

Fuel-burning appliances also need adequate combustion air and safe exhaust.

NRCan specifically cautions that furnaces, water heaters, fireplaces and wood stoves require appropriate combustion air and that air-sealing work can affect how the house operates. Natural Resources Canada

This is why a good retrofit isn't simply:

Seal every hole you can find.

It's:

Understand the building, control the air leakage and make sure ventilation and combustion systems continue to work properly.


11. Older Homes Sometimes Have Features Worth Working With

Not everything about an older house works against energy performance.

Some traditional homes were designed before mechanical cooling became common, so orientation, window placement, porches, shutters, high ceilings and natural ventilation sometimes played a larger role in comfort.

A south-facing room may receive significant winter sunlight.

Mature deciduous trees may shade windows during summer while allowing more sunlight through after the leaves fall.

A substantial masonry fireplace or chimney may provide thermal mass—although that doesn't automatically make the fireplace itself an efficient heating appliance.

None of those features makes a house “energy efficient” on its own.

But they're reminders that good building performance didn't suddenly become possible when modern equipment arrived.

Sometimes an older home's existing design gives you something useful to work with.

What Is a Passive Solar Home — and How Can It Reduce Energy Use?


12. And Sometimes Renovations Can Make Things Worse

Not every upgrade is an improvement.

That's particularly important with older buildings.

Imagine insulation being added without addressing an existing moisture problem.

Or a wall assembly being changed in a way that traps moisture.

Or windows being replaced while significant air leakage elsewhere remains untouched.

Or a powerful exhaust fan being installed in a tight house with fuel-burning equipment without considering combustion air.

NRCan specifically warns that older homes may require remedial measures before air sealing and that moisture conditions need to be understood when changing the building envelope. Natural Resources Canada

That's why I'm much more interested in a thoughtful retrofit than simply a long list of upgrades.

More isn't automatically better.

The pieces still need to work together.


13. Historical Energy Use Can Tell You a Lot

Here's where we can move from theory to evidence.

If historical utility information is available, look at it.

For an older home, I'd be particularly interested in:

  • annual electricity consumption in kWh

  • oil consumption in litres

  • propane consumption

  • approximate wood use

  • what heating systems were being used

  • thermostat habits, if known

  • major renovations during the period

  • whether parts of the house were regularly unused

And I'd prefer consumption figures rather than relying only on dollar amounts.

Energy prices change.

The amount of energy consumed gives us another piece of information about how the house and its occupants actually used energy.

It still isn't a guarantee of what the next owner will use.

But if someone tells me:

“You can't heat an old house efficiently,”

and the house has several years of surprisingly reasonable energy consumption?

That's evidence worth considering.

How Much Energy Does a House Actually Use?


14. An EnerGuide Evaluation Can Be Especially Useful

If an older home has an EnerGuide evaluation, ask to see it.

An NRCan-registered energy advisor evaluates the house from basement to attic and collects information about:

  • airtightness

  • wall, ceiling and basement insulation

  • windows and exterior doors

  • heating and cooling equipment

  • water heating

  • ventilation

A blower door test is also used to measure airtightness. Natural Resources Canada

The resulting EnerGuide rating estimates the home's annual energy consumption in gigajoules per year (GJ/year); on the current scale, a lower number indicates better energy performance. Natural Resources Canada

That's particularly useful when discussing older houses because it moves the conversation away from assumptions about age.

Instead of:

“It's 120 years old, so it must be inefficient.”

we can start asking:

“How does this particular 120-year-old house actually perform?”

That's a much better question.


15. Should You Expect an Older Home to Perform Like a New One?

Not necessarily.

A newly constructed high-performance home has some significant advantages.

Its insulation, air barrier, windows, mechanical systems and ventilation can all be designed together from the beginning.

Retrofitting an existing building often means working around:

  • finished walls

  • original architectural details

  • existing foundations

  • limited access

  • old wiring and plumbing

  • unusual construction

  • previous renovations

There may also be diminishing returns.

Taking an old house from very inefficient to reasonably efficient may be practical.

Trying to make the same house perform exactly like a purpose-built, extremely high-performance new home may require far more invasive work.

And with heritage properties, preserving the architecture may be part of the objective.

NRCan specifically recognizes that older and heritage houses require special consideration and that maintaining durability, character and original features can influence how retrofit work should be approached. Natural Resources Canada

The goal doesn't always have to be turning an old house into a new house.

Sometimes it's about making a good old house perform considerably better.


16. What Should Buyers Look For in an Older Home?

If energy performance matters to you, I'd investigate the house in layers.

START AT THE TOP

Look at the attic.

How much insulation is there?

Is it reasonably consistent?

Has it been disturbed?

Are obvious penetrations air sealed?

LOOK AT THE WINDOWS

Original or replacement?

Double or triple pane?

Storm windows?

Condition of frames and seals?

Evidence of failed sealed units or water intrusion?

LOOK DOWNSTAIRS

Is the foundation insulated?

What about the rim joist?

Any evidence of moisture?

What type of foundation are you dealing with?

UNDERSTAND THE HEATING

What systems are installed?

How old are they?

Which parts of the house do they serve?

What's the backup heat?

ASK ABOUT AIR SEALING

Has an EnerGuide evaluation or blower door test ever been completed?

Were air-sealing improvements performed?

ASK ABOUT VENTILATION

Is there an HRV or ERV?

If the house has been substantially tightened, how is fresh air being managed?

REVIEW THE HISTORY

When were major renovations completed?

What was actually done?

Are invoices, permits, specifications or energy reports available?

LOOK AT CONSUMPTION

How much electricity, oil, propane or wood has the home actually been using?

Not every seller will have answers to all of these questions.

But every answer helps build a clearer picture.


Don't Judge an Old House by Its Birthday

If you're comparing a home built in 1900 with one built in 2020, the newer home may very well have started life with a much more energy-efficient building envelope.

That's a reasonable expectation.

But houses don't remain frozen in time.

The 1900 house has had more than a century for things to happen to it.

Some good.

Some bad.

Some undocumented.

And potentially some very significant energy upgrades.

So I wouldn't assume an older home is efficient.

But I wouldn't assume it's inefficient either.

I'd look at:

The insulation.
The airtightness.
The windows.
The foundation.
The heating system.
The ventilation.
The renovations.
The energy history.

And, when available, the EnerGuide information.

Because when you're buying an older home, the question isn't:

“How old is it?”

You already know that.

The more useful question is:

“What has happened to this house since it was built—and how does it perform today?”


Smarter, Greener Homes

This article is part of my Smarter, Greener Homes series, where I take a practical look at energy efficiency, green building and the features that can affect how comfortable and economical a home is to operate.

Older homes are a particularly important part of that conversation here in Nova Scotia.

Their age and character are often part of what makes them appealing.

Understanding energy performance doesn't mean dismissing that history—or trying to make every old house behave exactly like new construction.

It means understanding the building that's actually in front of you.

A home's construction date is one piece of information. Its current energy performance is another.

As a Canadian Certified Green Representative (CCGR), I help buyers and sellers look beyond individual features and better understand the building envelope, mechanical systems, energy history and green-building features that can affect a home's comfort, performance and operating costs.

Thinking about buying an older or heritage home in Nova Scotia—or wondering how the energy upgrades in one you're considering fit together?

Get in touch. I'm always here to help.

Rob Schellenberger, REALTOR®
Canadian Certified Green Representative
RE/MAX Banner Real Estate
902-300-8674
robschellenberger.ca

Read

Buying an Energy-Efficient Home? Here's What to Look For

Part of the Smarter, Greener Homes series: Practical guides to understanding energy efficiency, home performance and green-building features.

Walk through a home and it's fairly easy to notice the things you can see.

The kitchen.

The flooring.

The bathrooms.

The appliances.

But some of the features that can have the biggest impact on how a home feels and performs aren't nearly as obvious.

How much insulation is in the attic?

How airtight is the house?

What kind of windows are installed?

How old is the heating system?

Is there mechanical ventilation?

Which direction does the house face?

And perhaps one of the most useful questions:

How much energy has the house actually been using?

Natural Resources Canada takes a similar whole-house approach when evaluating energy performance. An EnerGuide home evaluation considers airtightness, insulation, windows and doors, heating and cooling equipment, water heating and ventilation—not simply one feature in isolation. Natural Resources Canada

That's a useful way to think when you're buying a home too.

Don't look for one “green” feature. Look at how the house works as a system.


1. Start With the Building Envelope

Before worrying about what produces the heat, I like to think about where that heat goes.

The building envelope is essentially the boundary separating the conditioned part of the house from the outdoors.

That includes things like:

  • exterior walls

  • ceilings and attics

  • foundation and basement walls

  • exposed floors

  • windows

  • exterior doors

A better-performing building envelope can reduce how quickly heat moves out of the house during winter—or into it during summer.

That matters because every bit of heat the house loses eventually has to be replaced by the heating system.

The less energy the house needs, the less work the equipment has to do.

This is why I wouldn't judge an energy-efficient home simply by whether it has a heat pump, solar panels or new windows.

Start with the house itself.


2. Look at the Insulation—But Don't Stop at the R-Value

If insulation information is available, it's certainly worth reviewing.

You might see numbers such as:

R-20.
R-40.
R-60.

Generally, a higher R-value means greater resistance to heat flow.

But the number alone doesn't tell the whole story.

I'd also want to know:

  • Where is the insulation?

  • What type is it?

  • How consistently was it installed?

  • Are there gaps or compressed areas?

  • Are there significant thermal bridges?

  • Was insulation added during a renovation?

  • Is there documentation showing what was actually done?

An attic with a deep, consistent layer of insulation is very different from one where insulation has been disturbed, compressed or pushed away from certain areas.

The same principle applies to walls and foundations.

Good insulation is important. Good installation is important too.

Insulation: What Do R-Values Actually Mean?


3. Air Sealing Can Be Just as Important

This is one of the energy-efficiency features buyers are least likely to see.

A house can have plenty of insulation and still lose a surprising amount of heated air through small gaps and penetrations.

Potential leakage points include areas around:

  • windows and doors

  • attic hatches

  • plumbing and wiring penetrations

  • exhaust vents

  • electrical penetrations

  • sill and rim joists

  • foundation connections

  • chimneys and flues

You probably won't discover every air leak during a showing.

But you can look for clues.

Do you feel drafts around windows or doors?

Is the weatherstripping damaged?

Does the attic hatch appear well sealed?

Are there obvious gaps around service penetrations?

If the home has had an EnerGuide evaluation, even better. Airtightness is measured with a blower door test as part of the evaluation. Natural Resources Canada

And remember:

Insulation and air sealing aren't the same thing.

Insulation slows heat moving through the building envelope.

Air sealing reduces air moving through it.

A good energy-efficient house needs to address both.

Your House May Be Leaking Money — Understanding Air Sealing


4. Don't Just Ask Whether the Windows Are “New”

I hear this one regularly in real estate:

“The windows have all been replaced.”

That's useful information.

But replaced with what?

A window's energy performance depends on more than its age.

Look at things such as:

  • double- or triple-pane glazing

  • low-E coatings

  • gas-filled glazing units

  • insulated frames

  • warm-edge spacers

  • overall air tightness

  • condition of the seals

  • quality of installation

Then look at the windows themselves.

Do they operate properly?

Do they latch tightly?

Is there condensation between the panes, which can indicate a failed sealed unit?

Do you feel noticeably colder standing beside large windows?

Is there evidence of water intrusion around the frame?

Natural Resources Canada specifically identifies high-efficiency windows and doors as an important consideration when buying an energy-efficient home. Natural Resources Canada

And don't forget installation.

A very good window installed poorly can still be a weak point in the building envelope.

Triple-Pane Windows: Worth the Extra Cost?


5. Pay Attention to Which Direction the House Faces

Orientation is rarely near the top of a buyer's checklist.

For energy performance, though, it can matter.

Sunlight entering appropriately positioned windows can contribute useful heat during winter.

But large amounts of glass can also create unwanted solar gain and overheating if orientation and shading aren't properly considered.

When I'm looking at a home with significant glazing, I'd consider:

  • Which direction do the largest windows face?

  • Are there roof overhangs?

  • Are deciduous trees providing seasonal shading?

  • Does the house receive useful winter sun?

  • Could certain rooms overheat during summer?

  • Are window coverings doing most of the work controlling solar gain?

This becomes particularly important when a home is described as passive solar.

A few large windows don't automatically make a house passive solar.

The orientation, glazing, insulation, airtightness, thermal mass and shading should work together.

What Is a Passive Solar Home — and How Can It Reduce Energy Use?


6. Then Look at the Heating System

Once you have some understanding of the building envelope, look at what heats it.

In Nova Scotia, you can encounter almost every combination imaginable:

  • ductless heat pumps

  • ducted heat pumps

  • electric baseboards

  • oil furnaces

  • oil boilers

  • propane systems

  • wood stoves

  • wood furnaces

  • pellet appliances

  • combinations of several systems

Don't just identify the fuel.

Ask:

How old is the equipment?

What areas of the house does it serve?

Is there a backup heating system?

How is the heat distributed?

Is maintenance history available?

Are there rooms that are difficult to heat?

Has the system been modified as the house changed?

NRCan recommends considering both the type and age of heating and cooling equipment when evaluating an energy-efficient home. Natural Resources Canada

If there's a heat pump, I'd also want to know its make and model, approximate installation date and whether it is intended to carry most of the heating load or primarily supplement another system.

Because simply seeing a heat pump on the wall doesn't tell you how the whole house is heated.

Heat Pumps: Are They Really Cheaper to Run in Nova Scotia?


7. Don't Forget About Ventilation

Here's something that sounds contradictory at first.

We've spent an entire article talking about making houses more airtight.

Now I'm telling you to look for ventilation.

Both can be important.

An efficient house shouldn't rely on random cracks and gaps to provide fresh air.

As homes become tighter, controlled mechanical ventilation becomes increasingly important.

That's where systems such as an HRV—Heat Recovery Ventilator—or ERV—Energy Recovery Ventilator can come into the picture.

These systems exchange stale indoor air for outdoor air while recovering some of the energy that would otherwise be lost in the process. NRCan specifically recommends looking at ventilation when evaluating an energy-efficient home and notes the role HRVs and ERVs can play in indoor air quality and energy performance. Natural Resources Canada

If one is installed, ask:

  • Is it operating?

  • How old is it?

  • Has it been maintained?

  • Are filters clean?

  • Where are the supply and exhaust points?

  • Is documentation available?

A tighter house and good ventilation should work together—not against each other.


8. Look at the Hot-Water System Too

Space heating tends to get most of the attention.

But it isn't the only significant energy load in a house.

Domestic hot water matters too.

Look at:

  • what type of water heater is installed

  • what fuel it uses

  • its age

  • tank versus tankless

  • whether it's a conventional electric resistance tank, heat-pump water heater or fuel-fired system

  • whether hot-water pipes are insulated where appropriate

  • whether there are unusual hot-water demands in the home

This becomes particularly important when comparing utility histories.

If one house uses oil for both space heating and hot water, while another uses electricity for hot water and a heat pump for space heating, comparing only their electricity bills won't tell you much.

You need to understand what each energy source is actually doing.


9. Ask for the Utility History

This is one of the most useful pieces of information a buyer may be able to obtain.

But I wouldn't simply ask:

“What's the average power bill?”

When records are available, I would rather know:

  • annual electricity consumption in kWh

  • oil deliveries in litres

  • propane consumption in litres

  • approximate wood consumption

  • solar production, if applicable

  • major changes to the house during the period being reviewed

Why consumption rather than dollars alone?

Because energy prices change.

If the price of electricity or heating oil increases, the homeowner can spend more even if the house uses exactly the same amount of energy.

Historical consumption isn't a guarantee of what a buyer will use either.

Thermostat settings, number of occupants, weather, hot-water use, appliances, electric vehicles, hot tubs and lifestyle can all change the result.

But it provides useful context.

Dollars tell you what the previous owner paid. Consumption helps tell you what they actually used.

How Much Energy Does a House Actually Use?


10. Ask Whether There's an EnerGuide Evaluation

If a home has been evaluated through Canada's EnerGuide Rating System, ask to see the information.

An EnerGuide home evaluation looks at the house much more systematically than we can during an ordinary showing.

NRCan says an evaluation collects information about:

  • airtightness

  • insulation levels

  • windows and exterior doors

  • heating equipment

  • cooling equipment

  • water heating

  • ventilation

  • other factors affecting energy performance

The results include an EnerGuide rating and information about the home's building envelope and mechanical systems. Natural Resources Canada

The current rating is expressed in gigajoules per year—GJ/year.

Generally:

Lower is better.

A rating of zero represents a home that produces as much energy as it consumes on an annual basis under the rating methodology. Natural Resources Canada

But there's an important distinction.

An EnerGuide rating and the homeowner's utility bills aren't supposed to match exactly.

EnerGuide uses standardized operating conditions so homes can be compared more consistently. Actual occupants have different thermostat settings, hot-water use, household sizes and lifestyles, while weather also varies. Natural Resources Canada

That's why, when available, I like having both:

EnerGuide information tells us about the house under standardized conditions.

Utility history tells us what happened with the people actually living there.

Together, they can provide a much better picture.


11. Solar Panels Are Useful—but Ask More Questions

Seeing solar panels on a roof can certainly get a buyer's attention.

But don't stop at:

“It has solar!”

Find out:

  • When was the system installed?

  • What size is it?

  • Is it owned?

  • What equipment is included?

  • Is there battery storage?

  • Is production history available?

  • What is the condition and age of the roof beneath it?

  • Were permits and installation records retained?

  • Has the system required repairs?

  • How much electricity does the house itself actually consume?

And remember something we've already discussed in this series:

Solar panels don't necessarily make the house itself energy efficient.

They produce electricity.

A well-designed building envelope reduces the amount of energy the house needs.

Those are different things—and a home can have both.

Solar Panels vs. Passive Solar: What's the Difference?


12. Look for Evidence, Not Just Descriptions

Real-estate descriptions naturally highlight a home's best features.

You'll see phrases such as:

Energy efficient.

Well insulated.

High-efficiency heating.

Upgraded windows.

Solar home.

Those descriptions can absolutely be accurate.

But when energy efficiency is important to you, I'd try to go one step further.

Ask whether there is supporting information.

That might include:

  • utility records

  • EnerGuide reports

  • equipment model numbers

  • installation invoices

  • renovation receipts

  • insulation records

  • building plans

  • window specifications

  • solar-production records

  • permits

  • warranties

  • maintenance records

Not every homeowner keeps everything.

An older home may have excellent upgrades with very little documentation.

So missing paperwork doesn't automatically mean something is wrong.

But when documentation is available, use it.

“Energy efficient” is a description. The records can help you understand why.


13. Newer Doesn't Automatically Mean Better—and Older Doesn't Automatically Mean Worse

Age provides context.

It doesn't provide the answer.

A newer home may have been built to more recent energy requirements.

But construction quality still matters.

An older home may have started with a very different building envelope but subsequently received:

  • extensive air sealing

  • additional insulation

  • new windows

  • high-efficiency heating

  • mechanical ventilation

  • solar

  • other substantial improvements

So I wouldn't automatically eliminate an older house if energy performance matters to you.

And I wouldn't automatically assume a newer house is exceptionally efficient.

Look at the house that's actually in front of you.

Its age tells you where the story started.

The current condition tells you where it is now.


14. Comfort Can Tell You Something the Equipment List Can't

This is one of the simplest things you can do during a showing.

Pay attention to how the house feels.

Walk toward the windows.

Stand near an exterior wall.

Go downstairs.

Visit the rooms farthest from the heating system.

Look upstairs.

Ask yourself:

Are there obvious temperature differences?

Do I feel drafts?

Are the floors particularly cold?

Does the basement feel damp?

Is there condensation on windows?

Are some rooms noticeably warmer than others?

Is the heating equipment running constantly while we're here?

None of those observations alone proves that a house is inefficient.

Weather, thermostat settings and many other factors can affect what you experience during a showing.

But comfort can provide clues worth investigating.

Sometimes energy efficiency isn't something you see.

It's something you feel.


15. Don't Let One Impressive Feature Distract You From the Rest of the House

This may be the most important lesson in this article.

Imagine a house with:

Triple-pane windows.

Great.

But what if the attic is poorly insulated?

Or:

A brand-new cold-climate heat pump.

Excellent.

But what if the house leaks air everywhere?

Or:

A large solar array.

Interesting.

But what if the house consumes an unusually large amount of energy?

Energy-efficient features have value.

But they're most effective when they're part of a house that works well as a system.

Natural Resources Canada makes the same point in its homeowner guidance: the building envelope, mechanical systems, indoor and outdoor environment and occupants all interact, and changing one part can affect another. Natural Resources Canada

Don't buy the feature. Understand the house.


My Energy-Efficient Home Buyer's Checklist

When energy performance matters to a buyer, these are the areas I'd want to investigate:

BUILDING ENVELOPE

  • Attic insulation

  • Wall insulation, if known

  • Basement/foundation insulation

  • Air sealing

  • Attic hatch

  • Obvious drafts or penetrations

WINDOWS & DOORS

  • Double or triple pane

  • Condition of sealed units

  • Low-E/performance information, if available

  • Operation and latching

  • Installation condition

  • Evidence of condensation or water intrusion

HEATING & COOLING

  • System type

  • Fuel source

  • Equipment age

  • Heat-pump specifications

  • Backup heat

  • Distribution throughout the house

  • Maintenance history

VENTILATION

  • HRV/ERV present

  • Age and condition

  • Maintenance history

  • Filters and ductwork

ENERGY INFORMATION

  • Electricity consumption

  • Oil consumption

  • Propane consumption

  • Wood use

  • Solar production

  • EnerGuide rating/report

  • Major upgrade dates

SOLAR & ORIENTATION

  • House orientation

  • South-facing glazing

  • Seasonal shading

  • Solar PV system details

  • Production history

  • Ownership/equipment documentation

DOCUMENTATION

  • Equipment invoices

  • Renovation records

  • Energy evaluations

  • Permits, where applicable

  • Warranties

  • Maintenance records

You won't necessarily get an answer to every one of these questions.

That's okay.

The goal isn't to find a house with every box checked. It's to understand what you're buying.


So, What Does an Energy-Efficient Home Actually Look Like?

It doesn't necessarily look futuristic.

It doesn't have to have solar panels.

It doesn't have to be brand new.

And there isn't one product that suddenly makes a house energy efficient.

A good-performing home may simply have:

A well-insulated and relatively airtight building envelope.

Good windows and doors.

Efficient, appropriately selected mechanical systems.

Controlled ventilation.

Thoughtful use of sunlight and shading.

Reasonable historical energy consumption.

And ideally, documentation that helps you understand how those pieces fit together.

That's why buying an energy-efficient home requires looking beyond the finishes—and sometimes beyond the equipment.

The question isn't just, “What energy-efficient features does this house have?”

A better question is:

“How well does this house work as a whole?”


Smarter, Greener Homes

This article is part of my Smarter, Greener Homes series, where I take a practical look at energy efficiency, green building and the features that can affect how comfortable and economical a home is to operate.

Throughout this series, we've looked individually at insulation, air sealing, windows, heat pumps, passive solar, solar panels and energy consumption.

But they're all connected.

Energy efficiency isn't usually one feature. It's the result of the building envelope, mechanical systems, energy sources—and the people living in the home—working together.

As a Canadian Certified Green Representative (CCGR), I bring that perspective into the buying process, helping buyers ask better questions and better understand the energy-efficient and green-building features they encounter while looking at homes.

Thinking about buying an energy-efficient home in Nova Scotia—or simply want to better understand the features of a home you're considering?

Get in touch. I'm always here to help.

Rob Schellenberger, REALTOR®
Canadian Certified Green Representative
RE/MAX Banner Real Estate
902-300-8674
robschellenberger.ca

Read

How Much Energy Does a House Actually Use?

Part of the Smarter, Greener Homes series: Practical guides to understanding energy efficiency, home performance and green-building features.

When you're buying a home, it's perfectly reasonable to ask:

“What does it cost to heat?”

But there's another question that may tell you considerably more:

“How much energy does it actually use?”

Those sound like the same question.

They're not.

A seller might tell you they spent $3,000 on electricity last year. Another homeowner might say they used $2,400 worth of oil.

Those numbers are useful—but they're also affected by the price of electricity, oil or propane at the time.

Energy prices change.

The amount of energy the house consumed is a different piece of information.

And when I'm trying to understand how a house actually performs, I want to look at both.


1. Your Utility Bill Contains Two Different Stories

Think about a utility bill this way:

Consumption

How much energy did you use?

Cost

How much did that energy cost you?

For electricity, consumption is normally measured in kilowatt-hours (kWh).

Heating oil and propane are generally measured in litres.

Wood might be described in cords, although that's inherently less precise because the type of wood, moisture content and even how a cord is measured or stacked can affect how much usable heat it represents.

Natural Resources Canada similarly distinguishes residential energy consumption by source—electricity in kWh, heating oil and propane in litres, and wood by mass—when evaluating a home's energy use. Natural Resources Canada

The amount you paid and the amount you consumed aren't interchangeable.

That's the first thing buyers need to understand.


2. Why Dollars Alone Can Be Misleading

Imagine a homeowner used exactly 10,000 kWh of electricity in two different years.

The house used the same amount of electricity both years.

But if the electricity rate increased between those years, the second year's bill would be higher.

Did the house suddenly become less energy efficient?

No.

The price of the energy changed.

We have a very recent Nova Scotia example. The standard residential energy rate changed from 18.187 cents per kWh to 19.128 cents per kWh on May 1, 2026. The monthly base charge changed as well. Default

So even with identical consumption, the dollar amount on the bill can change.

Heating oil provides an even stronger example because its price can fluctuate substantially. NRCan has documented significant swings in Canadian home-heating-oil prices over relatively short periods. Natural Resources Canada

That's why, when historical records are available, I'd rather see:

2025: 12,400 kWh

than simply:

2025: $2,300

Ideally, of course, I'd like to see both.


3. Start With a Full Year Whenever Possible

One utility bill doesn't tell you very much about a house.

Neither does one month.

In Nova Scotia, a January heating bill and a July bill can obviously look very different.

That's why 12 months of consumption history is considerably more useful.

Even better?

Two or three years.

That lets you look for patterns.

Did electricity consumption remain fairly consistent?

Was one winter noticeably higher?

Did consumption drop after a heat pump was installed?

Did oil consumption decrease while electricity consumption increased?

Was there an unusually mild or severe winter?

A longer history helps put an individual bill into context.

Don't judge a home's energy use from its worst month—or its best one. Look at the pattern.


4. A House May Use More Than One Type of Energy

This is particularly important with Nova Scotia homes.

Suppose you're looking at a house with:

  • a ductless heat pump

  • an oil furnace

  • electric baseboards

  • and a wood stove

Looking only at the electricity bill doesn't tell you how much energy the house used.

Neither does looking only at the oil deliveries.

The homeowners might primarily use the heat pump during milder weather, burn wood regularly and use oil during colder periods.

To understand the whole picture, you'd ideally want to know:

Electricity: How many kWh per year?

Oil: How many litres?

Wood: Approximately how much?

And if propane is involved:

Propane: How many litres?

This is also why comparing two homes based on the power bill alone can be misleading.

A house with a $200 monthly electrical bill plus significant oil consumption isn't necessarily cheaper to operate than an all-electric house with a $300 electrical bill.

You have to account for all of the energy sources.


5. What About Oil Delivery Records?

Oil-heated homes require a slightly different approach.

Rather than simply asking:

“What's the average oil bill?”

I'd want to know:

How many litres were delivered over the year?

If records are available, look at the delivery dates and quantities.

For example:

October — 450 L
December — 600 L
February — 550 L
April — 350 L

That tells you considerably more about actual consumption than the dollar amount of those deliveries.

There is one complication.

Oil delivered isn't necessarily oil consumed during exactly the same period.

If the tank was nearly empty at the beginning of your comparison period and full at the end—or vice versa—the delivery total can distort actual consumption.

Automatic delivery schedules can complicate things further.

So oil records are useful, but they need context.


6. Propane Has the Same Basic Issue

Propane is also normally purchased by quantity, so again I'd look for litres, not just dollars.

And just like oil, deliveries and actual consumption don't always line up perfectly with a calendar year.

There's another consideration.

What is the propane being used for?

Maybe it heats the entire house.

Or perhaps it only supplies:

  • a fireplace

  • cooking

  • domestic hot water

  • a generator

  • or some combination of those

The same applies to electricity.

Not every kWh went toward heating.

Before comparing numbers, understand what the energy source is actually doing.


7. Wood Is Harder to Compare

Wood heat adds another layer of uncertainty.

A homeowner might say:

“We burn about three cords a year.”

That's useful information.

But it's not as precise as an electricity meter.

Different wood species contain different amounts of energy. Moisture content matters significantly. Seasoned hardwood and wet softwood won't provide the same useful heat from the same apparent volume.

NRCan's energy-reference material reflects this by expressing wood's energy content by mass, rather than simply assuming every cord represents exactly the same amount of energy. Natural Resources Canada

Then there's the appliance itself.

An older wood stove and a modern high-efficiency stove may deliver different amounts of useful heat into the house from the same fuel.

So I'd treat wood consumption as valuable context rather than a perfectly precise measurement.

“Approximately three cords per winter” still tells a buyer something important—it just shouldn't be treated as laboratory data.


8. Can We Put Different Energy Sources on the Same Scale?

Yes.

This is where a unit called the gigajoule—or GJ— becomes useful.

A gigajoule is simply a common measurement of energy.

For example, electricity can be converted into gigajoules:

1 kWh = 0.0036 GJ

or:

1 GJ ≈ 278 kWh

NRCan also publishes energy-content values for fuels such as heating oil and propane, allowing different energy sources to be expressed using a common unit. Natural Resources Canada

Why would we bother?

Imagine comparing:

House A: electricity + wood

with

House B: electricity + oil

Adding kilowatt-hours to litres obviously doesn't make sense.

But converting the energy sources to a common unit can help provide a more complete picture of total energy consumed.

This is also why Canada's EnerGuide home rating uses gigajoules per year (GJ/year). Natural Resources Canada

You certainly don't need to convert every utility bill into gigajoules when buying a house.

But understanding the concept helps explain why comparing one fuel bill with another can be surprisingly difficult.


9. Consumption Still Doesn't Tell You Everything About the House

Here's where we need another important caution.

Suppose one family uses 15,000 kWh annually and another uses 22,000 kWh.

Does that automatically mean the first house is more efficient?

No.

Because houses don't operate themselves.

People do.

One family may keep the thermostat at 19°C.

Another prefers 23°C.

One household might have two occupants.

Another has five.

Someone may work from home every day.

Another house may sit empty for much of the winter.

Then consider:

  • long showers

  • hot-water use

  • laundry

  • cooking

  • electronics

  • electric vehicles

  • hot tubs

  • workshops

  • dehumidifiers

  • air conditioning

  • supplemental heaters

All of these can affect actual consumption.

NRCan makes exactly this distinction with EnerGuide evaluations. Its standardized rating applies operating assumptions so houses can be compared more consistently. Actual utility bills can differ because of occupant behaviour, weather and energy loads that aren't part of the standardized calculation. Natural Resources Canada

Historical consumption tells you how the house and its previous occupants used energy together.

It doesn't perfectly predict what you will use.


10. Weather Matters Too

Even the same family living in the same house can use different amounts of energy from one year to another.

Why?

The weather changed.

A colder winter means the heating system has to replace more heat lost through the building envelope.

A milder winter generally requires less heating.

Wind can also affect infiltration and heat loss.

And a hot summer can increase air-conditioning use.

NRCan specifically cautions that changes in local weather patterns can significantly affect household consumption and utility bills. Natural Resources Canada

That's another reason I prefer several years of history when it's available.

One unusually mild winter can make a house look better than it really is.

One unusually harsh winter can make it look worse.


11. Renovations Can Break the Historical Pattern

Sometimes a sudden change in consumption is exactly what you'd expect.

Maybe the owners:

  • installed a heat pump

  • replaced an oil furnace

  • added attic insulation

  • completed significant air sealing

  • replaced windows

  • added solar panels

  • finished the basement

  • built an addition

  • added an electric vehicle

In that case, older utility history may no longer represent the house in its current configuration.

Suppose a heat pump was installed 18 months ago.

A three-year average combining the before and after periods could actually hide useful information.

I'd rather compare them separately.

What did the house use before the improvement—and what did it use after?

That can tell a much more interesting story.


12. Solar Panels Require Another Adjustment

A house with solar PV makes electricity comparisons particularly interesting.

Suppose the electricity bill is extremely low.

Great.

But how much electricity did the house actually consume?

If the solar system generated a significant amount of electricity, the amount purchased from the grid may represent only part of the home's total electricity use.

NRCan's current home-energy guidance treats renewable generation separately from the home's total energy consumption for exactly this reason. Natural Resources Canada

For a solar-equipped home, I'd therefore want to know:

  • annual electricity purchased from the grid

  • annual solar generation, if available

  • electricity exported to the grid, if applicable

  • whether batteries are involved

  • whether the household's consumption changed

A tiny electricity bill can be very attractive.

But it doesn't necessarily mean the house itself uses very little energy.

Low purchased energy and low energy consumption aren't necessarily the same thing.

Solar Panels vs. Passive Solar: What's the Difference?


13. Historical Bills vs. an EnerGuide Rating

These two sources of information answer slightly different questions.

Historical utility records tell you:

What did the people living here actually consume?

An EnerGuide rating tells you:

How does the house itself perform under standardized operating conditions?

NRCan's current EnerGuide system expresses a home's estimated annual energy consumption in GJ/year, with a lower rating indicating better energy performance. It also provides a breakdown of where the energy is expected to be consumed. Natural Resources Canada

That standardized approach is useful because it reduces some of the differences caused by individual lifestyles.

But NRCan specifically warns homeowners not to expect their actual utility bills to exactly match the EnerGuide estimate. Natural Resources Canada

So I wouldn't necessarily choose one over the other.

If available, I'd look at both.

They provide different pieces of the puzzle.


14. What Should Buyers Ask For?

When energy costs are important to a buyer, I wouldn't stop at:

“What's the average power bill?”

I'd ask whether the seller can provide historical information such as:

  • 12–24 months of electricity consumption in kWh

  • heating-oil deliveries in litres

  • propane deliveries in litres

  • approximate annual wood consumption

  • solar-production history, if applicable

  • an EnerGuide evaluation or rating, if one exists

  • dates of major energy upgrades

  • information about heating equipment

  • typical thermostat settings

  • whether parts of the home were routinely unused or kept at lower temperatures

Not every seller will have all of this information.

And historical consumption should never be presented as a guarantee of what the next owner will spend.

But when the information is available, it can help a buyer make a much more informed comparison.


15. Comparing Two Houses? Compare More Than the Bills

Imagine you're considering two homes.

House A

Annual energy cost: $3,000

House B

Annual energy cost: $3,600

At first glance, House A looks like the obvious winner.

But then you discover:

House A's records are from a period when energy prices were lower.

House B's records are more recent.

House A was occupied by one person who kept the thermostat at 19°C and regularly used a wood stove.

House B had a family of four keeping the house at 22°C.

Suddenly, that $600 difference doesn't tell you very much about the relative efficiency of the houses.

This is why I wouldn't use historical energy costs as a simple ranking system.

They're evidence, not a verdict.

Look at:

Consumption.
Fuel type.
Energy prices.
Weather.
Occupancy.
Heating equipment.
Building envelope.
Recent upgrades.

Then start putting the pieces together.


The Number I Want to See Isn't Just the Dollar Amount

When I'm looking at the energy history of a home, the question isn't simply:

“How much did the previous owner pay?”

It's:

“What did they use?”

Dollars matter because ultimately homeowners have to pay the bills.

But consumption tells us something different.

It helps separate the performance and use of the house from the price of the energy being purchased.

And that distinction becomes especially important when comparing utility records from different years—or comparing houses using completely different heating systems.

So if you're buying a home and historical energy information is available, look past the bottom line.

Find the kWh.

Find the litres.

Ask about the wood.

Look for the EnerGuide rating.

And find out whether anything about the house changed during the period you're reviewing.

Because the utility bill tells you what someone paid. The consumption history helps tell you how the house was actually used.


Smarter, Greener Homes

This article is part of my Smarter, Greener Homes series, where I take a practical look at energy efficiency, green building and the features that can affect how comfortable and economical a home is to operate.

We've looked at passive solar, heating demand, heat pumps, insulation, air sealing, high-performance windows and solar energy.

Now we've added another important part of the picture:

How to actually read the numbers.

Because understanding an energy-efficient home isn't just about recognizing the equipment.

It's about understanding how the building, its systems—and the people living in it—use energy together.

As a Canadian Certified Green Representative (CCGR), I help buyers and sellers better understand the features and information that can affect a home's energy performance, comfort, sustainability and operating costs.

Thinking about buying or selling an energy-efficient home—or just curious about what the numbers actually mean?

Get in touch. I'm always here to help.

Rob Schellenberger, REALTOR®
Canadian Certified Green Representative
RE/MAX Banner Real Estate
902-300-8674
robschellenberger.ca

Read

Solar Panels vs. Passive Solar: What's the Difference?

Part of the Smarter, Greener Homes series: Practical guides to understanding energy efficiency, home performance and green-building features.

Mention a solar home and most people probably picture the same thing:

Solar panels on the roof.

But a house can make use of solar energy without having a single solar panel.

In fact, there are two very different ways a home can take advantage of energy from the sun.

Solar photovoltaic panels use sunlight to produce electricity.

Passive solar design uses the home's orientation, windows, insulation, thermal mass and shading to reduce the amount of energy the house needs in the first place.

Both use the sun.

But they solve two very different parts of the energy equation. Natural Resources Canada distinguishes passive solar—which uses building design without electrical or mechanical equipment—from photovoltaic technology, which converts sunlight directly into electricity. Natural Resources Canada

So, what's the difference—and does one make more sense than the other?


1. Let's Start With Solar Panels

The solar panels you see on the roofs of homes are usually photovoltaic—or PV—panels.

Inside each panel are photovoltaic cells that convert sunlight into electricity.

That electricity can then be used by the home. Depending on the system and how it's connected, excess production may be exported to the electrical grid or stored in batteries for later use. Natural Resources Canada

So the basic idea is:

SUNLIGHT → SOLAR PANELS → ELECTRICITY

The important word there is electricity.

Solar PV doesn't inherently make the house itself more energy efficient.

Instead, it provides another source of electricity to help meet the home's energy needs.


2. Passive Solar Doesn't Produce Electricity at All

Passive solar takes a completely different approach.

Instead of installing equipment that converts sunlight into electricity, passive solar design considers how the house itself interacts with the sun.

Natural Resources Canada describes passive solar as using the location and design of buildings—including windows, overhangs and thermal mass—to take advantage of natural light and space heating without electrical or mechanical equipment. Natural Resources Canada

For example, a passive-solar home might incorporate:

  • carefully positioned south-facing windows

  • high levels of insulation

  • an airtight building envelope

  • materials that can absorb and release heat

  • roof overhangs or other shading

  • a floor plan that allows sunlight and heat to reach useful areas of the home

During winter, lower-angle sunlight can enter through appropriately positioned windows and contribute heat to the interior.

During summer, when the sun is higher in the sky, properly designed overhangs or shading can help reduce unwanted solar gain.

There are no solar cells involved.

No electricity is being generated.

The building itself is doing the work.

What Is a Passive Solar Home — and How Can It Reduce Energy Use?


3. One Produces Energy. The Other Reduces Demand.

This is probably the easiest way to understand the difference.

Imagine two houses that each require a certain amount of energy every year.

One approach is to find a cleaner or less expensive way to produce some of that energy.

That's where solar panels come in.

The other approach is to design or improve the house so it doesn't require as much energy in the first place.

That's where passive solar and the other building-envelope strategies we've been discussing throughout this series come in.

Solar PV:

How can we produce some of the energy this house uses?

Passive solar:

How can we design the house to need less energy?

They're not competing ideas.

They're addressing different sides of the same equation.


4. Can You Add Them to an Existing House?

Here's another important difference.

Solar panels can often be added later.

A suitable existing home may be able to have a photovoltaic system installed on its roof or elsewhere on the property.

Whether a particular house is a good candidate depends on factors such as available sunlight, shading, roof orientation, roof condition, structural considerations, electrical infrastructure and the size and design of the proposed system.

NRCan even provides Canadian solar-resource maps that estimate photovoltaic potential based on location and array orientation. Natural Resources Canada

Passive solar is much more closely tied to the original design of the house.

You can't easily rotate an existing house so its windows face the sun.

You can't simply move large areas of glazing from one side of the building to another.

And changing roof overhangs, floor plans or thermal mass can involve substantial renovations.

That doesn't mean an existing home can't benefit from passive-solar principles.

Window selection, shading, insulation, air sealing and even how interior spaces are used can all influence how a house responds to solar gain.

But true passive-solar design is easiest to accomplish when it's considered from the beginning.


5. Orientation Matters to Both—But for Different Reasons

Both technologies care about sunlight.

They just use it differently.

For a photovoltaic system, the amount of solar energy reaching the panels affects how much electricity they can produce. Orientation, tilt and shading therefore influence system output. NRCan's photovoltaic mapping tools provide estimates for different panel orientations and angles across Canada. Natural Resources Canada

For passive solar, orientation determines how sunlight interacts with the building itself.

A properly positioned window can allow useful winter sunshine into the home.

But too much poorly controlled glazing can also create overheating or glare.

That's why passive solar isn't simply:

“Put lots of windows on the south side.”

Window performance, insulation, thermal mass and seasonal shading all need to work together.

The sun is the same energy source.

What we're asking it to do is different.


6. What Happens When the Sun Isn't Shining?

This is where another misconception sometimes appears.

Neither solar panels nor passive solar means a house suddenly stops needing other energy systems.

Photovoltaic panels only produce electricity when sufficient light is available. Production changes with the available solar resource, weather, time of day, season, orientation and shading. Natural Resources Canada

A grid-connected house can still draw electricity from the grid when needed. Some solar installations may also incorporate battery storage. Natural Resources Canada

A passive-solar home still requires a heating system.

Passive solar simply allows sunlight to contribute some of the heat the building needs when conditions allow.

And this is why the rest of the building envelope matters so much.

Capturing free heat from the sun isn't particularly useful if the house loses it almost as quickly as it arrives.

That's where insulation, air sealing and high-performance windows become part of the passive-solar equation.

Insulation: What Do R-Values Actually Mean?
Your House May Be Leaking Money — Understanding Air Sealing
Triple-Pane Windows: Worth the Extra Cost?


7. What About Winter in Nova Scotia?

Snow and cold weather don't automatically make photovoltaic panels ineffective.

In fact, NRCan notes that photovoltaic cells can perform well at low temperatures. The bigger issue is whether sunlight reaches the panels; seasonal conditions, including snowfall, can affect actual monthly production. Natural Resources Canada

Passive solar also has an interesting relationship with winter.

The sun travels lower across the sky during winter than it does during summer.

A thoughtfully designed home can use that lower sun angle to allow sunlight deeper into the living space during the heating season.

Then, during summer, the higher sun angle can make it easier for an appropriately sized roof overhang to shade the same window.

It's a remarkably simple idea.

Let more sun in when you want the heat. Block more of it when you don't.

Of course, real-world performance still depends on orientation, surrounding trees and buildings, window specifications, shading and the overall design of the house.


8. Which One Saves More Energy?

This is where I wouldn't give you a universal number.

A photovoltaic system's production depends on factors including:

  • system size

  • panel orientation and angle

  • shading

  • location

  • weather

  • equipment performance

Passive-solar performance depends on an entirely different collection of factors:

  • building orientation

  • window area and performance

  • insulation

  • airtightness

  • thermal mass

  • shading

  • floor plan

  • climate

  • occupant behaviour

And there's another complication.

They're not necessarily saving the same thing.

Solar PV produces electricity that offsets some of the electricity required from another source.

Passive solar reduces some of the heating and lighting demand of the building.

Trying to declare one the “winner” misses the point.


9. Can a House Have Both?

Absolutely.

And this is where the two ideas become particularly interesting.

Imagine a house that has been designed to:

  • lose relatively little heat

  • capture useful winter solar gain

  • control unwanted summer solar gain

  • use efficient heating and cooling equipment

  • reduce unnecessary electricity consumption

That house already has a relatively low energy requirement.

Now add photovoltaic panels.

Instead of using solar panels to offset the energy consumption of an inefficient house, you're generating electricity for a house that already needs less energy.

That's a fundamentally different approach.

Reduce the demand first. Then consider how you'll supply the energy that's still required.

It also demonstrates something we've been seeing repeatedly throughout this series:

Energy-efficient homes work best as systems—not collections of individual products.


10. Does Passive Solar Cost Less?

It can—but this question needs some context.

Solar photovoltaic is an identifiable system that must be purchased and installed: panels, mounting equipment, wiring, inverter and other components. NRCan describes both rooftop building-applied PV and systems integrated directly into building components. Natural Resources Canada

Passive solar is different because many of its features are simply design decisions.

Which direction should the house face?

Where should the windows go?

How large should the overhang be?

Where should thermal mass be located?

How should the building envelope be designed?

When those decisions are made early in the design process, some passive-solar benefits can be incorporated without adding a separate piece of mechanical equipment.

But that doesn't mean passive solar is automatically free.

Higher-performance windows, additional insulation, specialized design work, thermal-mass materials and other building-envelope improvements can all affect construction costs.

The bigger distinction is this:

Solar PV is equipment added to produce energy. Passive solar is largely a strategy for designing the building to use available solar energy more effectively.


11. What Should Buyers Look For?

If you're looking at a house described as having solar, find out what that actually means.

For solar PV, ask:

  • What size is the system?

  • When was it installed?

  • Who installed it?

  • Is the system owned outright?

  • Is it grid-connected?

  • Is battery storage included?

  • Are installation and equipment records available?

  • Is historical production data available?

  • What equipment is included with the property?

  • What is the age and condition of the roof beneath the panels?

For a home described as passive solar, look beyond the label.

Consider:

  • the orientation of the house

  • location and size of south-facing windows

  • window performance

  • seasonal shading

  • insulation levels

  • airtightness

  • thermal mass

  • heating system

  • historical energy consumption, if available

  • whether the design actually works as an integrated system

A few large windows facing south don't automatically make a house passive solar.

And solar panels on the roof don't automatically make the house itself energy efficient.

Understand what the feature actually does before deciding what it's worth to you.


So, Solar Panels or Passive Solar?

There's really no reason to choose a winner.

They do different jobs.

Solar panels:

Capture sunlight and turn it into electricity.

Passive solar:

Uses the design of the house to capture useful heat and light while reducing the building's energy needs.

One is primarily an energy-production technology.

The other is primarily a building-design strategy.

And a home can benefit from either—or both.

If there's one idea I'd take away from the comparison, it's this:

Producing renewable energy is valuable. Needing less energy in the first place is valuable too.

The most interesting homes are often the ones that consider both sides of that equation.


Smarter, Greener Homes

This article is part of my Smarter, Greener Homes series, where I take a practical look at energy efficiency, green building and the features that can affect how comfortable and economical a home is to operate.

We've now looked at passive solar design, heating demand, heat pumps, insulation, air sealing, high-performance windows and solar energy.

And they continue to point toward the same conclusion:

A home's energy performance isn't determined by one product. It's the result of the building envelope, mechanical systems and energy sources working together.

As a Canadian Certified Green Representative (CCGR), I help buyers and sellers better understand the features that can affect a home's energy performance, comfort, sustainability and operating costs.

Thinking about buying or selling an energy-efficient home—or just curious about what features really matter?

Get in touch. I'm always here to help.

Rob Schellenberger, REALTOR®
Canadian Certified Green Representative
RE/MAX Banner Real Estate
902-300-8674
robschellenberger.ca

Read

Triple-Pane Windows: Worth the Extra Cost?

Part of the Smarter, Greener Homes series: Practical guides to understanding energy efficiency, home performance and green-building features.

If two windows look almost identical, but one has two panes of glass and the other has three, is that extra pane really worth paying for?

It's a reasonable question—particularly when you're replacing several windows at once and the upgrade to triple-pane starts adding up.

Triple-pane windows can reduce heat loss, improve comfort and help reduce condensation compared with lower-performing windows. But that doesn't automatically mean every homeowner should replace perfectly good double-pane windows with triple-pane ones.

As with most things we've looked at in this Smarter, Greener Homes series, the answer depends on the house.

So rather than asking whether triple-pane windows are simply “better,” let's look at where that extra performance actually matters—and when it may not make financial sense.


1. What Does the Third Pane Actually Do?

A double-pane window has two layers of glass separated by a sealed space.

A triple-pane window adds another layer of glass—and therefore another sealed space.

Those spaces are commonly filled with an inert gas such as argon or krypton, which helps reduce heat transfer through the window. Modern energy-efficient windows can also incorporate low-emissivity—or low-E—coatings, insulated frames and warm-edge spacers. Natural Resources Canada

The result is a window that makes it more difficult for heat to move from the warm side to the cold side.

In winter, that means keeping more heat inside.

But there's an important point here:

The number of panes isn't the only thing that determines how well a window performs.

The glass coatings, gas fill, spacers, frame, air leakage and installation all matter too.

That's why I wouldn't compare windows based solely on whether the brochure says double-pane or triple-pane.


2. Instead of Counting Panes, Look at the U-Factor

Remember R-values from the previous article?

With insulation, higher R-value is better because it means greater resistance to heat flow.

Windows are more commonly compared using something called a U-factor, and here the scale works in the opposite direction:

The lower the U-factor, the less readily heat moves through the complete window assembly.

Natural Resources Canada notes that better-performing double-glazed windows can have U-factors of 1.2 W/m²·K or lower, while triple-glazed products can reach approximately 0.8 W/m²·K. Natural Resources Canada

But make sure you're comparing the rating of the entire window, not simply the centre of the glass.

A centre-of-glass rating leaves out the effects of the frame and edges of the glazing and can make a product appear more efficient than the complete window actually is. Natural Resources Canada

Don't just count panes. Compare the performance of the complete window.


3. The Difference Isn't Only on Your Heating Bill

This may actually be the most noticeable advantage of a higher-performance window.

Imagine sitting beside a large window on a cold January evening.

The thermostat says the room is 21°C.

But you still feel cold.

Part of the reason may be that the inside surface of the window is considerably colder than the other surfaces around you. Your body radiates heat toward that colder surface, and cool air near the glass can also fall toward the floor.

A better-performing window keeps the interior surface of the glass warmer.

Natural Resources Canada specifically identifies increased interior glass temperature and reduced drafts as reasons energy-efficient windows can make a home more comfortable. Natural Resources Canada

That can make areas beside large windows much more pleasant during cold weather.

And that's something an annual energy-cost calculation doesn't necessarily capture very well.

Sometimes the value of a better window isn't just the energy it saves. It's how the room feels.


4. Triple-Pane Windows Can Help With Condensation

We've all seen it.

Water collecting along the bottom of a window on a cold morning—or, in more extreme conditions, frost forming on the glass.

Condensation occurs when warm, moisture-containing indoor air contacts a sufficiently cold surface. As that air cools, it can reach the point where it can no longer hold all of its moisture, and water condenses on the surface. Natural Resources Canada

A higher-performance window generally has a warmer interior surface, which makes condensation less likely.

NRCan specifically notes that triple-glazed windows can help reduce condensation and freezing around glazing in colder conditions. Natural Resources Canada

That doesn't mean triple-pane glass makes condensation impossible.

Indoor humidity still matters.

Air circulation around the window matters.

Curtains, blinds and furniture can restrict warm air from reaching the glass.

And if condensation is occurring between the panes of a sealed window, that's a different problem entirely—it usually indicates the sealed glazing unit has failed. Natural Resources Canada

So if you're seeing condensation, don't automatically assume:

“I need triple-pane windows.”

First determine why the condensation is happening.


5. More Solar Heat Isn't Always a Bad Thing

Windows don't only lose heat.

They can also gain heat from the sun.

This brings us to another window specification that's worth understanding:

Solar Heat Gain Coefficient — SHGC

SHGC describes how much of the sun's heat passes through the window.

A higher SHGC allows more solar heat into the house.

A lower SHGC blocks more of it. Natural Resources Canada

Which is better?

Again—it depends.

A south-facing window receiving winter sunshine can provide useful passive solar heat.

That should sound familiar from the first article in this series.

What Is a Passive Solar Home — and How Can It Reduce Energy Use?

But that same solar gain can contribute to overheating during warmer months if the window isn't appropriately shaded.

NRCan recommends considering climate, window orientation, shading, the home's heating and cooling systems and the building's overall energy performance when selecting the appropriate solar heat gain characteristics. Natural Resources Canada

A window isn't simply a hole where heat escapes. Under the right conditions, it's also a place where useful solar energy can enter.

That's why choosing a window solely because it has the lowest possible heat-loss number doesn't necessarily tell the entire story.


6. There's Actually a Rating That Combines These Factors

If U-factor measures heat transfer and SHGC measures solar gain, how do you compare the overall energy performance of windows?

In Canada, you may also see an Energy Rating—or ER.

The ER combines:

  • U-factor

  • solar heat gain

  • air leakage

into a single rating intended to represent the overall energy performance of the window.

Unlike U-factor, a higher ER is better. Natural Resources Canada

That makes ER useful when comparing products—but I still like understanding the individual numbers.

Why?

Because two windows with similar overall ratings may achieve that performance differently.

One might allow more useful solar gain.

Another might prioritize lower heat transfer.

Depending on where the window is located on the house, that difference may matter.


7. A Great Window Can Still Perform Poorly if It's Installed Badly

This connects directly with the previous article on air sealing.

You could buy an extremely high-performance triple-pane window.

But if air is leaking around the window frame, you haven't solved the whole problem.

The window itself may perform beautifully while heated air escapes around the opening containing it.

NRCan recommends that window installation provide an airtight, insulated seal and that flashing and exterior finishing direct water away from the opening. Natural Resources Canada

There are also different approaches to replacing a window.

An insert can sometimes be installed within an existing frame if that frame remains sound, properly sealed and insulated.

A complete tear-out removes the existing frame and exposes the rough opening, allowing the installer to create a new insulated and airtight connection between the window and the surrounding wall. Natural Resources Canada

Neither approach is automatically right for every situation.

But the principle is important:

The performance of the window and the quality of its installation go together.

Your House May Be Leaking Money — Understanding Air Sealing


8. Should You Replace Good Double-Pane Windows With Triple-Pane?

This is where I'd separate energy efficiency from financial payback.

Suppose your existing windows:

  • are double-pane

  • seal properly

  • operate correctly

  • have no failed glazing seals

  • don't have deteriorated frames

  • aren't creating significant comfort or condensation problems

Would replacing all of them with high-performance triple-pane windows reduce heat loss?

Yes.

Does that automatically mean the energy savings will recover the entire cost of replacing otherwise-good windows within a reasonable period?

Not necessarily.

Windows can be a relatively expensive building component to replace.

NRCan's retrofit guidance doesn't suggest that every existing window needs replacement. Depending on its condition, an existing window may instead benefit from repairing hardware, improving caulking or weatherstripping, adding glazing or storm windows, or replacing only the glazing or sash. Natural Resources Canada

That's an important distinction.

Something can be more energy efficient without automatically being the most cost-effective retrofit.

If your existing windows are performing well, there may be other parts of the house where the same renovation dollars would make a larger difference—particularly if the house has significant air leakage or inadequate insulation.


9. When Triple-Pane Becomes More Compelling

The decision looks different when you're already replacing the windows.

Perhaps the existing windows are failing.

Maybe the frames are deteriorated.

The sealed units have failed.

They're uncomfortable.

They're difficult to operate.

Or you're building a new home and choosing windows from the beginning.

At that point, you're no longer comparing:

“Keep my existing windows” vs. “buy triple-pane windows.”

You're comparing:

“Buy new double-pane windows” vs. “pay the incremental cost for triple-pane.”

That's a very different calculation.

If you're already paying for the frame, installation, trim and labour, the additional cost of upgrading the glazing package may be easier to justify—particularly when you consider comfort and condensation resistance along with energy savings.

That doesn't make triple-pane automatically worthwhile.

But if the windows already need replacing, that's when I'd give the upgrade a much closer look.


10. What About a House With Lots of Glass?

The more glazing a house has, the more important window performance can become.

NRCan estimates that windows, doors and skylights can account for up to 35% of total house heat loss, depending on the house. Natural Resources Canada

A small bedroom window and a wall of floor-to-ceiling glass obviously aren't going to have the same influence on comfort and heat loss.

Window orientation matters too.

So does shading.

And so does the efficiency of the rest of the building envelope.

In a highly insulated, airtight home, windows can represent one of the weaker parts of an otherwise very efficient envelope.

That's one reason high-performance homes often put considerable thought into window specifications rather than simply treating windows as a cosmetic choice.


11. What Should Buyers Look For?

When you're viewing a home, you probably won't know the exact U-factor of every window.

But there are still useful things to look for.

Check:

  • Are the windows double- or triple-pane?

  • Is there condensation between the panes?

  • Are frames or sashes deteriorated?

  • Do operable windows open and close properly?

  • Do they latch tightly?

  • Can you feel obvious drafts?

  • Is there excessive interior condensation?

  • Are there signs of staining or moisture around the frames?

  • Do large windows make nearby areas noticeably uncomfortable?

  • Is information about the window manufacturer or performance available?

  • Were the windows professionally installed?

  • Were they installed as inserts or complete replacements?

  • When were they installed?

And if energy performance is important to you, ask whether documentation from the installation is available.

Sometimes the window label, invoice or product information can tell you considerably more than simply looking at the glass.


So, Are Triple-Pane Windows Worth the Extra Cost?

If you're asking whether triple-pane windows perform better thermally than otherwise comparable double-pane windows, the answer is generally straightforward:

Yes.

They can reduce heat transfer, keep the interior glass warmer and improve condensation resistance.

But that's not quite the same as asking:

“Should I replace my perfectly good double-pane windows with triple-pane windows to save money?”

That answer is much less certain.

If your existing windows are functioning properly and aren't causing significant comfort, condensation or air-leakage problems, replacing them solely to reduce energy consumption may not necessarily be the first retrofit I'd prioritize.

If your windows already need replacement, however, the calculation changes.

At that point, compare the incremental cost of moving from a good double-pane product to a high-performance triple-pane product—not the entire cost of replacing the window.

And look beyond the number of panes.

Consider:

U-factor.
Energy Rating.
Solar heat gain.
Air leakage.
Frame quality.
Installation.
Comfort.
Condensation resistance.

Because just like insulation, the biggest number—or in this case, the most panes—doesn't tell the whole story.


Smarter, Greener Homes

This article is part of my Smarter, Greener Homes series, where I take a practical look at energy efficiency, green building and the features that can affect how comfortable and economical a home is to operate.

So far, we've looked at passive solar design, why similar houses can have very different heating requirements, heat pumps, insulation, air sealing and now windows.

And there's a common theme developing:

Energy efficiency isn't usually about one product. It's about how the different parts of the house work together.

As a Canadian Certified Green Representative (CCGR), I help buyers and sellers better understand the features that can affect a home's energy performance, comfort, sustainability and operating costs.

Thinking about buying or selling an energy-efficient home—or just curious about what features really matter?

Get in touch. I'm always here to help.

Rob Schellenberger, REALTOR®
Canadian Certified Green Representative
RE/MAX Banner Real Estate
902-300-8674
robschellenberger.ca

Read

Your House May Be Leaking Money — Understanding Air Sealing

Part of the Smarter, Greener Homes series: Practical guides to understanding energy efficiency, home performance and green-building features.

You can't see most air leaks in a house.

But on a cold, windy Nova Scotia day, you can sometimes feel them.

A draft around a window. Cold air coming from an electrical outlet. A chilly spot near an exterior door. Maybe a room that never seems quite as comfortable as the rest of the house.

Individually, those little leaks may not seem particularly important.

Add them together across an entire house and they can become a significant source of heat loss.

Every bit of heated air that escapes has to be replaced—and your heating system has to heat the replacement air all over again.

That's where air sealing comes in.

And it's also why a house can have plenty of insulation and still be uncomfortable or expensive to heat.


1. What Exactly Is Air Leakage?

A house isn't one solid object.

It's made from thousands of individual pieces joined together: lumber, sheathing, drywall, windows, doors, pipes, wires, vents, foundations and roofing materials.

Everywhere those components meet is a potential opening.

When there are gaps in the building envelope, air can move through them.

During winter, warm indoor air can escape while colder outdoor air enters elsewhere to replace it. Wind, temperature differences between indoors and outdoors, exhaust fans and combustion appliances can all create pressure differences that help move air through those openings. Natural Resources Canada

This is uncontrolled air leakage.

And your house may have considerably more potential leakage points than you'd expect.


2. Where Does a House Leak?

When people think about drafts, windows and doors usually come to mind first.

They're certainly important—but they're far from the only places air can escape.

Natural Resources Canada identifies potential leakage areas throughout a house, including:

  • windows and exterior doors

  • electrical outlets and switches

  • ceiling light fixtures

  • attic hatches

  • exhaust fans and vents

  • plumbing penetrations

  • wiring penetrations

  • chimneys

  • joints between walls and ceilings

  • sill plates and rim joists

  • service entrances

  • cracks in foundations

  • gaps around ductwork

Even interior walls can sometimes provide a pathway for air to travel toward the exterior through connected floor, wall or attic cavities. Natural Resources Canada

The problem isn't necessarily one big hole. It can be dozens—or hundreds—of small ones.


3. Insulation and Air Sealing Do Different Jobs

This connects directly to the previous article in my Smarter, Greener Homes series.

Insulation and air sealing are related, but they aren't the same thing.

Insulation slows heat moving through the building envelope.

Air sealing reduces air moving through the building envelope.

Imagine putting on a thick wool sweater on a cold, windy day.

The sweater provides insulation.

But wind can still move through it.

Add a wind-resistant jacket over the sweater and suddenly you're much more comfortable—not necessarily because you've added dramatically more insulation, but because you've reduced the movement of cold air through the layers.

Your house works on a similar principle.

NRCan notes that insulation needs to trap still air to work effectively and must be protected from both outside wind and indoor air escaping through the building envelope. Natural Resources Canada

That's why simply adding more insulation doesn't necessarily solve an air-leakage problem.

A well-insulated house can still perform poorly if it isn't well air sealed.

[LINK: Insulation: What Do R-Values Actually Mean?]


4. The Attic Can Hide a Lot of Air Leaks

The attic is a particularly interesting place because warm air naturally tends to rise.

That doesn't mean heat simply “rises” out of a house on its own—but differences in temperature create pressure differences that can encourage warm indoor air to escape through openings near the top of the building. This is commonly called the stack effect. Natural Resources Canada

Now think about everything that can penetrate the ceiling below an attic:

  • electrical wiring

  • plumbing stacks

  • light fixtures

  • bathroom exhaust ducts

  • chimneys

  • interior wall connections

  • the attic hatch itself

Each penetration can potentially interrupt the home's air barrier.

NRCan specifically notes that air leaks around chimneys, vents, plumbing pipes and electrical boxes in an attic can contribute substantially to heat loss and can also create moisture-related problems. Natural Resources Canada

That's why an attic insulation upgrade shouldn't necessarily begin by simply adding another layer of insulation.

Finding and sealing air leaks first can be an important part of the job.


5. Don't Forget the Attic Hatch

An attic hatch is essentially a small door between your heated living space and an unheated attic.

And sometimes it doesn't seal particularly well.

There may be insulation everywhere around it, but if the hatch itself is poorly insulated or has gaps around its perimeter, heated air can still escape.

NRCan recommends treating an attic hatch much like an exterior door: sealing around the frame, adding weatherstripping around the opening and ensuring the hatch closes firmly against it. The hatch itself should also be insulated. Natural Resources Canada

It's a great example of why the details matter.

You can have a deeply insulated attic and still leave a relatively easy path for air to escape through the access hatch.


6. Windows and Doors: Caulking or Weatherstripping?

Windows and doors are different from many other parts of the building envelope because some of their joints are supposed to move.

That's why different sealing materials are used in different places.

In general:

Caulking is used to seal stationary joints and cracks.

Weatherstripping is used where components need to move—such as an operable window or exterior door.

NRCan describes caulking, tapes and gaskets as appropriate for joints that don't move, while weatherstripping is used for moving joints. Natural Resources Canada

For weatherstripping to work properly, it needs to close the gap while still allowing the window or door to operate normally.

And because we're in Nova Scotia, there's another practical consideration:

Some weatherstripping materials become harder and less effective in cold temperatures—exactly when you need them most. Natural Resources Canada

So sometimes the solution to that annoying winter draft isn't replacing the entire window.

It may simply be finding where the air is actually getting through.


7. Tiny Penetrations Can Add Up

Think about all the things that pass through the exterior surfaces of a house.

Electrical cables.

Plumbing.

Heat-pump lines.

Oil fill pipes.

Exterior faucets.

Dryer vents.

Cable and internet wiring.

Every penetration requires an opening through part of the building envelope.

Ideally, the air barrier remains continuous around those openings.

In reality—particularly in homes that have been renovated or modified repeatedly over many years—some penetrations may not have been completely sealed.

NRCan's air-sealing guidance specifically recommends checking around wiring, plumbing, ductwork and service entrances for leakage paths. Natural Resources Canada

One small opening may not seem significant.

But again, air leakage is often the cumulative effect of many small openings rather than one obvious problem.


8. How Do You Find Air Leaks You Can't See?

Sometimes it's easy.

You can feel the draft.

Other leaks are much harder to locate.

A homeowner may notice them most easily on a cold, windy day by checking around suspected areas such as windows, doors and other penetrations. NRCan specifically notes that windy conditions can make leakage easier to identify. Natural Resources Canada

For a more comprehensive assessment, professionals can use a blower door test.

A temporary fan is installed in an exterior doorway and used to create a controlled pressure difference between the inside and outside of the house.

That makes air leakage easier to measure and locate.

Professionals may combine blower-door testing with tools such as smoke pencils or infrared imaging to help identify where air is moving or where insulation may be missing. Natural Resources Canada

Instead of guessing where the house leaks, you can begin to identify the actual weak points.


9. Air Leakage Isn't Only About Heating Costs

Stopping uncontrolled air movement can certainly reduce heat loss.

But energy use isn't the only reason air sealing matters.

It can also affect comfort.

A room with significant drafts may feel colder even when the thermostat says the temperature should be comfortable.

Air leakage can also carry moisture into walls and attics. During cold weather, warm indoor air containing water vapour can move into colder parts of the building envelope where that moisture can condense—or even freeze as frost. Over time, that can affect insulation and building materials. Natural Resources Canada

NRCan identifies controlling airflow as important for comfort and for protecting insulation and building materials from moisture damage. Natural Resources Canada

So air sealing isn't simply about saving energy.

It's also part of controlling how heat, air and moisture move through the house.


10. But Doesn't a House Need to Breathe?

You've probably heard someone say:

“A house needs to breathe.”

There's an important idea hidden inside that expression—but it can also be misleading.

A house does need fresh air.

What it doesn't need is random, uncontrolled air leakage through cracks and gaps in the building envelope.

Those are two different things.

A properly designed house manages airflow intentionally: reducing uncontrolled leakage while providing appropriate ventilation.

NRCan notes that as homes become tighter, attention needs to be given to whole-house ventilation and, where applicable, the combustion-air requirements of fuel-burning appliances. Natural Resources Canada

This becomes particularly important when substantial air-sealing work is completed on a house.

The goal isn't to eliminate fresh air. It's to control where that air comes from and where it goes.


11. What Should Buyers Look For?

Air sealing is difficult to evaluate during an ordinary home showing because most of the air barrier is hidden inside the building envelope.

But there can be clues.

Pay attention to:

  • noticeable drafts around windows or doors

  • cold areas near exterior walls

  • poorly fitting exterior doors

  • gaps around visible utility penetrations

  • an unsealed or poorly fitting attic hatch

  • renovations where new pipes, wiring or equipment penetrate exterior walls

  • signs of frost or moisture problems in an attic

  • unusually cold rooms

  • available energy-efficiency upgrades or evaluation reports

Historical energy consumption can provide additional context, although—as we've discussed elsewhere in this series—occupant behaviour, thermostat settings and weather can make direct comparisons difficult.

If energy performance is particularly important to you, an energy evaluation or blower-door test can provide information that simply walking through the house cannot.


Before Adding More Insulation, Look for the Holes

When people think about making an older home more energy efficient, adding insulation is often one of the first improvements that comes to mind.

And sometimes that's exactly what's needed.

But if heated air can easily travel around that insulation through gaps in the building envelope, adding more insulation alone may not address the entire problem.

Natural Resources Canada goes so far as to describe comprehensive air-leakage control as the single most important retrofit activity and recommends considering it first as part of a home's upgrade strategy. Natural Resources Canada

That makes air sealing one of those home improvements that's easy to overlook because much of the work disappears once it's finished.

There isn't necessarily anything impressive to photograph.

No shiny new appliance.

No dramatic renovation.

Sometimes it's caulking around a penetration, weatherstripping around a door or carefully sealing an attic hatch.

But collectively, those little details can make a meaningful difference.

Because before you pay to produce more heat, it makes sense to keep more of the heat you've already paid for inside the house.


Smarter, Greener Homes

This article is part of my Smarter, Greener Homes series, where I take a practical look at energy efficiency, green building and the features that can affect how comfortable and economical a home is to operate.

So far, we've looked at passive solar design, why similar houses can have very different heating requirements, heat pumps, insulation and now air sealing.

Together, they reinforce an important point:

A home's energy performance isn't determined by one feature. It's the result of the building envelope and mechanical systems working together.

As a Canadian Certified Green Representative (CCGR), I help buyers and sellers better understand the features that can affect a home's energy performance, comfort, sustainability and operating costs.

Thinking about buying or selling an energy-efficient home—or just curious about what features really matter?

Get in touch. I'm always here to help.

Rob Schellenberger, REALTOR®
Canadian Certified Green Representative
RE/MAX Banner Real Estate
902-300-8674
robschellenberger.ca

Read

Insulation: What Do R-Values Actually Mean?

Part of the Smarter, Greener Homes series: Practical guides to understanding energy efficiency, home performance and green-building features.

R-20. R-40. R-60.

If you've ever looked at insulation, read a building specification or toured an energy-efficient home, you've probably seen numbers like these.

It's easy to assume that a bigger R-value simply means a better house.

There's some truth to that—but there's a lot more to the story.

R-value tells us something important about insulation, but it doesn't tell us how airtight a house is, whether the insulation was installed properly, how much heat is travelling through the framing or even whether the insulation is in the part of the house where it will make the biggest difference.

So, what does R-value actually mean?

And when you're comparing homes or considering an insulation upgrade, how much should you really care about the number?


1. R-Value Is Really About Resistance

The R in R-value refers to resistance to heat flow.

Heat naturally moves from warmer areas toward colder ones. During a Nova Scotia winter, that generally means heat from inside your home is trying to make its way outside.

Insulation slows that process.
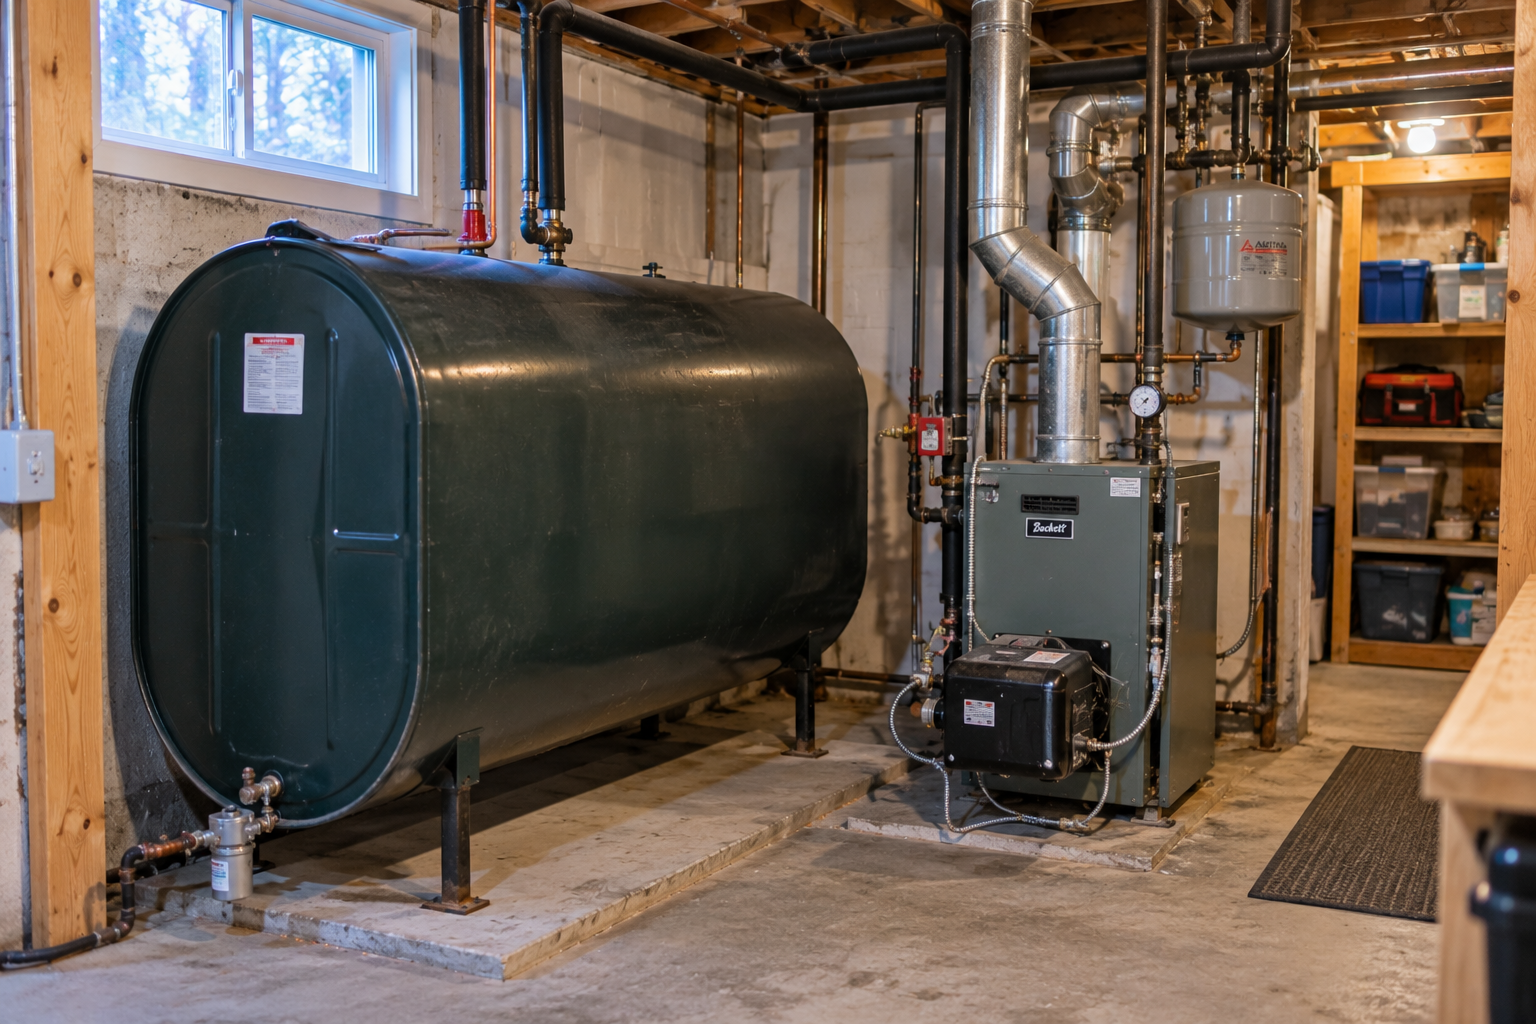
Natural Resources Canada describes insulation as a material that traps small pockets of still air and reduces the transfer of heat through the building envelope. R-value is the imperial measurement of that resistance; RSI is the metric equivalent. Natural Resources Canada

The higher the R-value, the greater the resistance to heat flow.

So, in simple terms:

R-20 resists heat flow more than R-10.
R-40 resists it more than R-20.
R-60 resists it more than R-40.

But here's where things get interesting.

That doesn't mean going from R-40 to R-60 has the same effect as going from R-20 to R-40.


2. Why Doubling the R-Value Doesn't Mean Doubling the Savings

This is one of the most useful things to understand about insulation.

R-value measures resistance, so the relationship between R-value and heat loss isn't linear.

Imagine, just for illustration, a surface with very little insulation.

Adding the first substantial layer of insulation can dramatically slow the movement of heat.

Add more insulation and heat loss continues to decrease—but each additional increase provides a smaller incremental improvement than the one before it.

In other words:

Going from very little insulation to a reasonable amount can make a substantial difference.

Increasing an already well-insulated assembly even further can still improve performance, but the additional benefit becomes progressively smaller.

That's why the question shouldn't necessarily be:

“What's the highest R-value I can possibly install?”

A better question is:

“Where will additional insulation make the most practical difference in this particular house?”

NRCan similarly advises that insulation can be increased beyond minimum levels where it is practical and economical, with the appropriate amount depending partly on the climate, construction of the house and insulation already present. Natural Resources Canada


3. R-20 Doesn't Necessarily Mean You Have an R-20 Wall

Here's where R-values can become a little misleading.

Imagine opening a wall and installing R-20 insulation between the wood studs.

Do you now have an R-20 wall?

Not necessarily.

The insulation may be R-20, but the studs themselves don't insulate nearly as well. Heat can travel through those framing members, creating what is known as thermal bridging.

Natural Resources Canada gives a particularly useful example: R-20 batt insulation installed in a conventional 2x6 framed wall results in an effective whole-wall insulating value of approximately R-17 in its example once the framing and other components are considered. Natural Resources Canada

This is the difference between nominal R-value and effective R-value.

Nominal R-value describes the insulation itself.

Effective R-value considers the performance of the larger building assembly.

The number printed on the insulation package isn't necessarily the R-value of the finished wall.


4. Thermal Bridging Gives Heat a Shortcut

Wood studs aren't the only potential thermal bridges in a house.

Framing around windows and doors, headers, floor connections and other structural components can all create paths through an insulated assembly.

Think of insulation as a warm winter coat.

Now imagine that coat had strips running through it that were much thinner than the insulation around them.

You could have excellent insulation throughout most of the coat, but those thinner areas would still allow heat to escape more easily.

A similar thing can happen in a house.

One way builders can reduce thermal bridging is by adding a continuous layer of insulation across the framing rather than relying exclusively on insulation placed between studs.

NRCan notes that continuous insulation installed across framing can act as a roadblock to heat travelling through those thermal bridges. Natural Resources Canada

This is one reason two walls containing similar amounts of insulation can perform differently.


5. Installation Matters More Than You Might Think

Even excellent insulation can't perform as intended if it isn't installed properly.

Gaps, compressed insulation, empty corners and areas missed around pipes, wiring or framing can create weak points.

Natural Resources Canada recommends that insulation completely and evenly fill the intended space. Gaps can allow heat to bypass the insulation and reduce the effectiveness of the assembly. Natural Resources Canada

So if one attic has R-50 insulation installed evenly across the entire space and another technically contains the same amount but has large gaps, compressed areas or thin spots near the edges, they may not perform the same way.

The quality of the installation matters along with the quantity of insulation.


6. Insulation and Air Sealing Aren't the Same Thing

This distinction is extremely important.

Insulation slows heat moving through building materials.

Air sealing reduces heated air escaping through gaps and cracks.

They work together, but they aren't interchangeable.

Some common insulation materials, including glass and mineral fibre, are poor air-sealing materials. NRCan specifically cautions that stuffing fibrous insulation into cracks isn't an effective substitute for properly sealing those openings. Natural Resources Canada

You could therefore have a heavily insulated attic and still lose significant heat through openings around:

  • plumbing and electrical penetrations

  • attic hatches

  • light fixtures

  • chimneys

  • wall-to-ceiling connections

  • other gaps in the air barrier

NRCan describes comprehensive air-leakage control as one of the most important retrofit activities when improving an existing home's energy performance. Natural Resources Canada

More insulation doesn't necessarily fix an air leak.

Sometimes you need insulation.

Sometimes you need air sealing.

Quite often, you need both.


7. Where Does Insulation Matter Most?

Insulation can be part of almost every surface separating conditioned living space from unconditioned space or the outdoors.

That can include:

  • attics and roofs

  • exterior walls

  • basement and foundation walls

  • floors above unheated spaces

  • crawl spaces

  • rim joists and other transition areas

But that doesn't mean every insulation project should start in the same place.

Attics and roofs

Attics are often relatively accessible, which can make them an attractive place to upgrade insulation.

But there's an important catch.

NRCan notes that air leaks around chimneys, vents, plumbing pipes and electrical boxes in an attic can contribute substantially to heat loss and moisture problems. That's why air sealing should be considered when upgrading attic insulation rather than simply adding more material on top. Natural Resources Canada

Exterior walls

Walls represent an enormous area of the building envelope and can be an important source of heat loss.
NRCan estimates walls can account for around 20% of heat loss in houses, although the actual amount will obviously vary from home to home. Natural Resources Canada

Improving them, however, can be more complicated than adding insulation to an accessible attic because the wall cavities are hidden behind interior and exterior finishes.
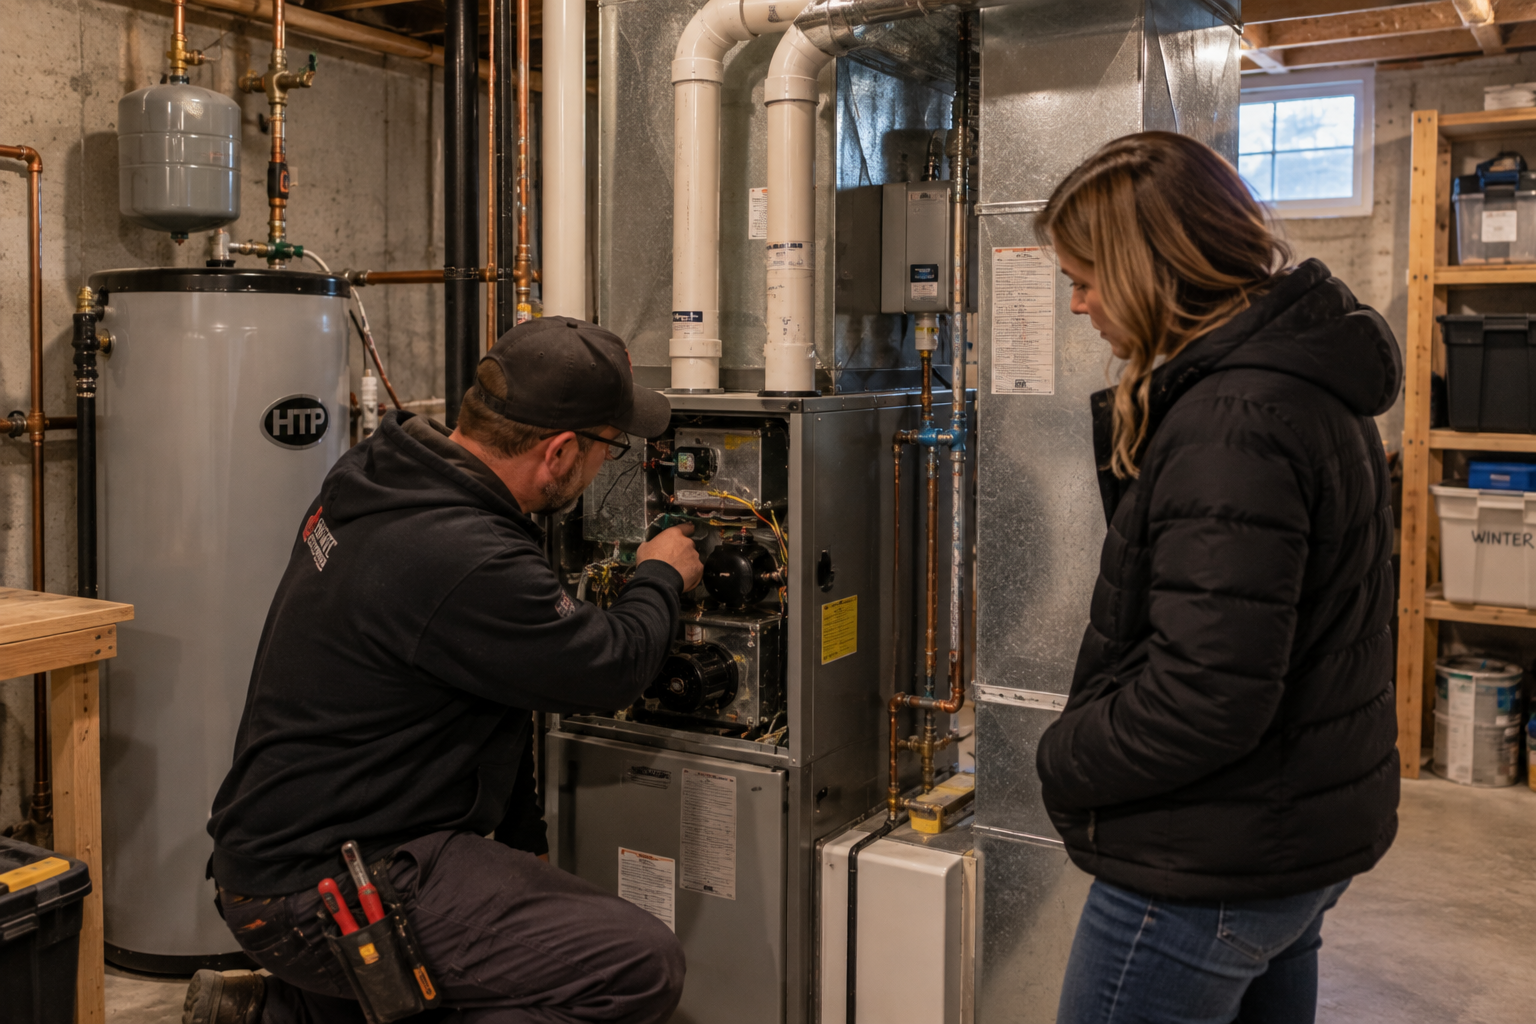
Basements and foundations

Basements are sometimes overlooked because much of the foundation is below ground.

But soil isn't particularly good insulation.

NRCan says basements can account for roughly 25% of total heat loss in a home, with heat loss occurring through the large foundation area as well as air leakage around windows, penetrations, sill areas and rim joists. Natural Resources Canada

That means an unfinished or poorly insulated basement can be a significant part of a home's overall energy performance.


8. So, Is R-60 Always Better Than R-40?

From a strictly thermal-resistance standpoint, yes—R-60 provides greater resistance to heat flow than R-40.

But that's not quite the same as saying upgrading every R-40 assembly to R-60 is automatically the best use of your renovation budget.

Suppose one part of your house is already well insulated while another area has very little insulation.

Or perhaps the house has substantial uncontrolled air leakage.

Improving the weakest part of the building envelope may provide a greater practical benefit than continuing to add insulation to an area that's already performing relatively well.

There are also physical limitations.

Wall depth, attic clearance, ventilation requirements, moisture management, existing construction and the type of insulation can all affect what's practical.

The best insulation strategy isn't necessarily about achieving the biggest number everywhere. It's about improving the performance of the house as a whole.


9. Different Parts of a House Need Different R-Values

Another misconception is that there should be one ideal R-value for an entire house.

There isn't.

A roof or attic may contain considerably more insulation than an exterior wall simply because there's more physical room available and because the assemblies are designed differently.

Foundations, walls, ceilings and floors all have different construction constraints and recommended insulation levels.

NRCan's insulation guidance varies by both building component and Canadian climate zone, rather than recommending one universal R-value throughout a house. Natural Resources Canada

Building codes also establish minimum requirements, which can change with location, construction type and over time.

So seeing R-60 in the attic and R-20 somewhere else doesn't automatically mean something is wrong.

The numbers need context.


10. What Should Buyers Look For?

This is where insulation becomes particularly interesting from a real-estate perspective.

You usually can't see most of it.

Beautiful flooring, countertops and light fixtures are obvious during a showing.

Insulation generally isn't.

But there are still questions buyers can ask:

  • How old is the house?

  • Has insulation been upgraded?

  • What areas were upgraded?

  • Is documentation available?

  • What type of insulation was used?

  • Are insulation levels visible in an accessible attic?

  • Has the home undergone an energy evaluation?

  • Were air-sealing improvements completed at the same time?

  • Have major renovations changed the building envelope?

And remember that “well insulated” isn't a specification.

If energy performance is important to you, it's worth understanding what that description actually means for the particular house.


Don't Judge a House by One Number

R-value is useful.

It gives us a standardized way to compare how strongly insulating materials resist heat flow.

But it doesn't tell us everything about how a home will perform.

It doesn't tell us whether there are gaps in the insulation.

It doesn't tell us how much thermal bridging exists.

It doesn't tell us whether the house is airtight.

And it doesn't tell us whether another part of the building envelope is the real weak point.

That's why I wouldn't look at an R-60 attic or an R-20 wall and declare a house energy efficient based on those numbers alone.

Good energy performance comes from the entire building envelope working together.

Insulation is an important part of that system—but it's still only one part.


Smarter, Greener Homes

This article is part of my Smarter, Greener Homes series, where I take a practical look at energy efficiency, green building and the features that can affect how comfortable and economical a home is to operate.

So far, we've looked at passive solar design, why similar houses can have very different heating requirements, and heat pumps. Insulation adds another piece to that puzzle.

As a Canadian Certified Green Representative (CCGR), I help buyers and sellers better understand the features that can affect a home's energy performance, comfort, sustainability and operating costs.

In the next article, we'll look at something closely connected to insulation but often misunderstood:

Air sealing—and how a well-insulated house can still lose heat through gaps you may not even be able to see.

Thinking about buying or selling an energy-efficient home—or just curious about what features really matter?

Get in touch. I'm always here to help.

Rob Schellenberger, REALTOR®
Canadian Certified Green Representative
RE/MAX Banner Real Estate
902-300-8674
robschellenberger.ca

Read

Heat Pumps: Are They Really Cheaper to Run in Nova Scotia?

Part of the Smarter, Greener Homes series: Practical guides to understanding energy efficiency, home performance and green-building features.

Drive through almost any neighbourhood in Nova Scotia and you'll see them.

Small outdoor units beside houses. White units mounted high on interior walls.

Heat pumps have become one of the most common heating upgrades in Nova Scotia—but are they actually cheaper to run?

For many homeowners, the answer can be yes.

But that's not quite the same as saying a heat pump will automatically lower the heating bill in every home.

What you're replacing, the heat pump you choose, how well it's sized, the efficiency of the house and even how you operate it can all affect the answer.

So, let's look at why heat pumps can cost less to operate—and why the results aren't necessarily the same from one house to another.


1. A Heat Pump Doesn't Create Heat the Same Way

One of the easiest ways to understand a heat pump is to compare it with electric baseboard heating.

An electric baseboard uses electricity to create heat.

A heat pump uses electricity primarily to move heat.

During the winter, an air-source heat pump extracts heat from the outdoor air and transfers it inside. In summer, the process can be reversed, moving heat from inside the house to the outdoors and providing air conditioning. Natural Resources Canada

Yes, there is still usable heat in the outside air when it's below freezing.

And because the system is transferring heat rather than simply creating it through electrical resistance, it can deliver substantially more heat energy than the electrical energy it consumes.

Natural Resources Canada says air-source heat pumps can provide space heating up to twice as efficiently as electric furnaces or baseboards, while cold-climate models can reach up to 2.5 times the efficiency of electric resistance heating. Natural Resources Canada

That's the basic reason a heat pump can reduce energy consumption: you're using electricity to move heat rather than simply turning electricity directly into heat.


2. So, Are Heat Pumps Cheaper Than Electric Baseboards?

This is probably the easiest comparison.

If you're heating a space with electric resistance heat—such as baseboards—and a properly selected heat pump can provide that same heat using substantially less electricity, there is clear potential to reduce the electricity used for space heating.

But there's an important distinction:

Heating energy isn't your entire electricity bill.

Your lights, appliances, hot water, cooking, electronics and everything else using electricity haven't suddenly become more efficient because you installed a heat pump.

And if you didn't previously have air conditioning but start using your new heat pump for cooling all summer, you've also added an electrical load that wasn't there before.

So a homeowner shouldn't necessarily expect their total electricity bill to drop by the same percentage as the reduction in energy required for space heating.


3. What About Oil?

This comparison is a little different because now we're comparing two different energy sources.

With oil heat, you're buying heating oil and burning it in a furnace or boiler to produce heat.

With a heat pump, you're buying electricity and using it to transfer heat.

Natural Resources Canada reports that air-source heat pumps can provide space heating up to 2.5 times more efficiently than oil furnaces or boilers, with cold-climate models reaching efficiencies up to three times higher. Natural Resources Canada

NRCan has also modelled cold-climate air-source heat pumps in different Canadian climates and types of homes. Its analysis found that operating costs for cold-climate heat pumps were lower than oil heating for space heating across the Canadian locations it studied. Natural Resources Canada

That doesn't mean every Nova Scotia homeowner replacing oil will save the same amount.

The actual financial comparison depends on things such as:

  • current oil and electricity prices

  • efficiency and condition of the existing oil system

  • efficiency of the heat pump

  • how much of the house the heat pump serves

  • how much backup heat is used

  • the home's heating requirements

  • thermostat settings and occupant behaviour

Some homeowners also retain their oil system as supplemental or backup heat rather than eliminating it completely.

So the better question isn't simply:

“Is electricity cheaper than oil?”

It's:

“How much will it cost each system to deliver the heat this particular house needs?”


4. But Do Heat Pumps Actually Work When It's Cold?

This is one of the questions I hear most often.

The short answer is yes—but not every heat pump performs the same way at low temperatures.

As outdoor temperatures fall, an air-source heat pump generally has to work harder to extract heat from the outdoor air, and its efficiency and available heating capacity can decrease.

That's where cold-climate heat pumps come in.

They're specifically designed to operate more effectively at low outdoor temperatures. Natural Resources Canada says cold-climate air-source heat pumps can operate at temperatures as low as approximately -30°C, although performance varies by model and supplemental heating may still be required under some conditions. Natural Resources Canada

That makes the particular model important.

A homeowner shouldn't simply ask:

“Do I have a heat pump?”

A better question is:

“How does this heat pump perform when it's cold outside?”


5. Why Does Backup Heat Matter?

A heat pump doesn't necessarily have to provide 100% of a home's heating requirement under every possible condition.

Many systems are designed with another heat source available when needed.

Depending on the house, that might be:

  • electric baseboards

  • an electric furnace or duct heater

  • an oil furnace or boiler

  • another compatible supplemental heating system

As the outdoor temperature falls, there may eventually be a point where the heat pump alone can't provide all of the heat the house requires.

Supplemental heat then makes up the difference.

NRCan notes that conventional air-source systems may require supplemental heat at relatively moderate sub-zero temperatures, while cold-climate models are designed to continue operating at considerably lower temperatures. Natural Resources Canada

This matters to operating cost because the type and amount of backup heat you use can affect your overall heating bill.

If electric resistance backup is running frequently, for example, the system may use considerably more electricity than when the heat pump itself is meeting the heating demand.

Backup heat isn't necessarily a sign that something is wrong.

The important question is how often it's required and why.


6. Bigger Isn't Necessarily Better

It's easy to assume that buying a larger heat pump means you'll get more heat and therefore better performance.

It doesn't quite work that way.

Proper sizing matters.

A heat pump that's too small may rely too heavily on supplemental heat during colder weather.

But simply installing the largest possible unit isn't the solution either.

An oversized system may cycle on and off too frequently during milder weather rather than operating efficiently for longer periods. That can reduce efficiency, affect comfort and increase wear on the equipment. Natural Resources Canada

That's why sizing should be based on the home's actual heating and cooling requirements rather than square footage alone.

Natural Resources Canada recommends determining heating and cooling loads using a recognized sizing method such as CSA F280 and provides sizing tools for HVAC professionals specifically for Canadian climates. Natural Resources Canada

The goal isn't to install the biggest heat pump. It's to install the right heat pump for the house.


7. The House Still Matters

This connects directly to the previous article in my Smarter, Greener Homes series.

A heat pump doesn't change the amount of heat escaping through a poorly insulated attic, drafty windows or gaps in the building envelope.

It simply changes how that heat is produced.

Imagine installing the same heat pump in two similar-sized houses.

One has good insulation, relatively little air leakage and efficient windows.

The other is drafty and poorly insulated.

The heat pump in the second house has to replace more escaping heat, which means it has more work to do.

That's why heating equipment and the building envelope should be considered together.

Before asking how efficiently a house can produce heat, it's worth asking how well the house can hold onto it.

What Makes One House More Expensive to Heat Than Another?


8. How You Operate a Heat Pump Matters Too

Heat pumps don't necessarily behave like the heating systems many of us grew up with.

Modern variable-speed heat pumps are designed to adjust their output as the home's heating demand changes. Rather than repeatedly turning completely on and off, they can operate for longer periods at lower output. NRCan notes that variable-speed systems can more closely match the heating or cooling demand of a house and maintain better efficiency during milder conditions. Natural Resources Canada

That means seeing your heat pump running for a long time isn't necessarily a bad thing.

It's also important to keep filters clean, make sure indoor and outdoor units aren't obstructed and have the equipment maintained according to the manufacturer's recommendations.

And there's one winter behaviour Nova Scotia homeowners will eventually notice.


9. Why Does My Heat Pump Sometimes Look Like It's Smoking?

On a cold, damp winter day, you may notice the outdoor unit covered in frost.

Then suddenly it seems to produce a cloud of steam.

Usually, that's completely normal.

When frost accumulates on the outdoor coil, the heat pump periodically enters a defrost cycle. The system temporarily reverses operation to warm the outdoor coil and melt the frost.

The resulting water and steam can look dramatic if you've never seen it before.

Defrost cycles do use energy and temporarily interrupt normal heating, but they're a normal part of operating an air-source heat pump in cold conditions. NRCan notes that modern demand-defrost controls can improve seasonal performance by initiating defrost only when required rather than relying solely on fixed time intervals. Natural Resources Canada

So that cloud coming from your outdoor unit on a cold morning isn't necessarily smoke.

Your heat pump may simply be defrosting itself.


10. What Should Buyers Look For?

Heat pumps have become common enough that buyers may simply see one on the wall and check “efficient heating” off their list.

I wouldn't stop there.

If you're considering a home with a heat pump, try to find out:

  • the manufacturer and model

  • approximate age

  • whether it's a cold-climate model

  • how many indoor and outdoor units there are

  • what areas of the home they serve

  • what the backup or supplemental heating system is

  • whether the system has been regularly serviced

  • whether invoices or maintenance records are available

  • what other heating systems remain in the home

  • historical energy consumption, when available

Also look at where the indoor units are located.

A ductless heat pump installed in an open living area may do a great job heating that space, but heat doesn't necessarily distribute evenly into every closed bedroom, basement room or distant part of the house.

A house with one heat pump isn't automatically a heat-pump-heated house in every room.


So, Are Heat Pumps Really Cheaper to Run in Nova Scotia?

In many situations, yes—particularly when compared with electric resistance heating or oil.

But there isn't one universal savings number that applies to every Nova Scotia home.

The real result depends on the equipment, the heating system being replaced, the building envelope, the amount of backup heat required, energy prices and how the occupants use the home.

That's why I think the most useful way to look at a heat pump isn't:

“How much will this save me?”

It's:

“How efficiently can this system provide the heat this particular house needs?”

A good heat pump installed in the right application can significantly reduce the energy required for space heating.

But as we've already seen throughout this series:

Energy efficiency isn't usually one piece of equipment. It's the result of the house and its systems working together.


Smarter, Greener Homes

This article is part of my Smarter, Greener Homes series, where I take a practical look at energy efficiency, green building and the features that can affect how comfortable and economical a home is to operate.

As a Canadian Certified Green Representative (CCGR), I help buyers and sellers better understand the features that can affect a home's energy performance, comfort, sustainability and operating costs.

In future articles, we'll look more closely at insulation, air sealing, windows, solar energy and other features that can influence how a home performs.

Thinking about buying or selling an energy-efficient home—or just curious about what features really matter? Get in touch. I'm always here to help.

Rob Schellenberger, REALTOR®
Canadian Certified Green Representative
RE/MAX Banner Real Estate
902-300-8674
robschellenberger.ca

Read

What Makes One House More Expensive to Heat Than Another?

Part of the Smarter, Greener Homes series: Practical guides to understanding energy efficiency, home performance and green-building features.

Two houses sit side by side.

They’re roughly the same size. They have a similar number of bedrooms. They were built around the same time.

Yet one homeowner could be spending considerably more to stay warm all winter.

Why?

When we think about heating costs, it's easy to focus on the heating system itself. Is it a heat pump? Oil furnace? Electric baseboard? Wood stove?

But the equipment producing the heat is only part of the equation.

How much heat a home needs—and how well it holds onto that heat—can be just as important as how the heat is produced.

That means two seemingly similar homes can perform very differently.

So, where does the difference come from?


1. Start With the Building Envelope

Think of your home's building envelope as everything separating the comfortable space inside from the weather outside.

That includes the:

  • roof and attic

  • exterior walls

  • foundation

  • windows

  • exterior doors

During a Nova Scotia winter, heat naturally moves from the warm interior of your home toward the colder outdoors.

A well-performing building envelope slows that process down. A poorly performing one makes your heating system continually replace heat that's escaping.

Natural Resources Canada describes a house as a system in which the building envelope, mechanical systems and occupants all interact. The envelope's job includes controlling the movement of heat, air and moisture between the home and the outdoors. Natural Resources Canada

The less heat your house loses, the less heat you have to buy.

And that brings us to one of the biggest parts of the envelope.


2. Insulation Slows Down Heat Loss

Most of us know insulation is important, but it's worth understanding what it actually does.

Insulation doesn't create heat.

It slows the movement of heat through the building envelope.

That's what an R-value measures: resistance to heat flow. Generally, the higher the R-value, the greater the resistance to heat transfer. Natural Resources Canada

Insulation can be found in several parts of a home, including:

  • attics and ceilings

  • exterior walls

  • basement walls

  • floors above unheated spaces

  • around foundations

Two otherwise similar homes can have very different levels of insulation depending on when they were built and what improvements have been made since.

But there's another important piece of the puzzle.

A well-insulated house can still be expensive to heat if it's leaking air.


3. Your House May Be Leaking Heat

Have you ever sat near a window or exterior wall on a windy winter day and felt a draft?

That's uncontrolled air leakage.

Warm indoor air can escape through gaps and cracks in the building envelope while cold outside air finds its way in.

Potential leakage points can be surprisingly numerous: windows and doors, attic hatches, electrical penetrations, exhaust vents, foundation joints and even gaps around trim can contribute. Natural Resources Canada

Natural Resources Canada considers comprehensive air-leakage control one of the most important areas to consider when improving an existing home's energy performance. Its guidance notes that air leakage can account for a significant portion of heat loss in typical Canadian homes. Natural Resources Canada

This is also why simply adding more insulation isn't always the complete answer.

Insulation and air sealing need to work together.

Insulation helps slow heat moving through the house. Air sealing helps stop heated air from escaping through it.


4. Windows Can Make a Bigger Difference Than You Might Think

Windows give us natural light, views and ventilation—but they're also part of the building envelope.

Natural Resources Canada says windows, doors and skylights can account for up to 35% of total house heat loss. Natural Resources Canada

But not all windows perform the same way.

Performance can be affected by things such as:

  • the number of panes

  • glass coatings

  • the space between panes

  • frame construction

  • installation

  • air leakage around the window

  • the window's orientation

Even comfort can be affected.

A room may technically be at the thermostat setting, but sitting next to a very cold window can still make you feel chilly. Better-performing windows generally have warmer interior surfaces and can reduce drafts, making the room feel more comfortable. Natural Resources Canada

That can affect how we use our heating systems too.

If a house feels cold or drafty, what's one of the first things we tend to do?

Turn up the thermostat.


5. Where the House Faces Can Matter Too

This is something we explored in the first article in this series about passive solar design.

Two otherwise similar homes can interact with the sun very differently.

Windows positioned to receive useful winter sunlight can provide solar heat gain during the heating season. Window size, orientation, shading and the characteristics of the glass all influence that balance. Natural Resources Canada

A house doesn't have to be a purpose-built passive solar home to benefit from sunlight.

Likewise, poorly managed solar gain can sometimes contribute to overheating, particularly at other times of year.

That's why orientation is another piece of the overall energy puzzle—not a magic solution on its own.

If you haven't read my first Smarter, Greener Homes article, you can read more about how passive solar homes use the sun to help reduce energy needs here.

What Is a Passive Solar Home — and How Can It Reduce Energy Use?


6. Then There's the Heating System Itself

Eventually, we get to the equipment actually producing the heat.

And yes—it matters.

Different heating systems convert and deliver energy differently. The age and efficiency of the equipment, how well it's maintained, how it's controlled and how heat is distributed throughout the house can all affect energy consumption and operating costs.

But there's an important relationship here.

The heating system has to make up for the heat the house loses.

Improve the building envelope and the heating demand can decrease. In fact, NRCan notes that well-insulated and air-sealed homes can use smaller space-heating and cooling systems. Natural Resources Canada

That's why I wouldn't judge a home's potential heating costs simply by seeing a heat pump on the wall or a particular type of furnace in the basement.

You need to consider the house around it.


7. Bigger Isn't Always Better

Size obviously matters.

All else being equal, heating 3,000 square feet generally requires more energy than heating 1,000 square feet.

But square footage alone doesn't tell you how energy efficient a home is.

A larger, well-insulated and relatively airtight home with efficient heating equipment may require less heating energy than you might expect.

Meanwhile, a smaller home with poor insulation, significant air leakage and inefficient equipment may require considerably more.

The shape and design of the house can matter as well. More exterior wall, roof and foundation area means more building envelope exposed to outdoor temperatures.

So when comparing houses, the question shouldn't simply be:

“How big is it?”

It should also be:

“How well does it use and retain energy?”


8. Don't Forget the People Living There

Here's where comparing utility bills gets tricky.

The house isn't the only variable.

The people living in it matter too.

One family might keep the thermostat at 22°C all winter. Another might prefer 19°C.

Someone may work from home every day while another house sits empty for ten hours.

Then consider:

  • number of occupants

  • thermostat settings

  • showers and hot-water use

  • appliance use

  • wood-stove use

  • use of supplemental heaters

  • whether every room is heated

  • how often doors are opened

  • vacations or extended absences

Even weather varies from one year to another.

That's why historical heating or electricity bills can be useful information when you're considering a home—but they aren't a guarantee of what your costs will be.


So, What Should Buyers Look For?

When you're viewing a home, the heating system is certainly worth paying attention to.

But don't stop there.

Look at the house as a whole.

Ask questions about:

  • insulation levels

  • window age and type

  • drafts or evidence of air leakage

  • heating equipment and its age

  • supplemental heat sources

  • renovations or energy upgrades

  • historical energy consumption, when available

Some of the most important energy-efficiency features in a home aren't particularly exciting to look at.

They're hidden in attics, walls, basements and mechanical rooms.

But those hidden features can have a very real effect on comfort and operating costs.


The Cheapest Heat Is the Heat You Don't Lose

When homeowners want to reduce heating costs, it's tempting to immediately start shopping for a more efficient heating system.

Sometimes that's exactly the right investment.

But sometimes the better question is:

Why does the house need so much heat in the first place?

Improving insulation, reducing uncontrolled air leakage, upgrading poorly performing windows or making other building-envelope improvements can reduce the amount of work the heating system has to do. NRCan's retrofit guidance similarly recommends considering the building envelope before—or alongside—changes to heating equipment. Natural Resources Canada

A more efficient heating system can produce heat more efficiently.

A more efficient house needs less of it.

Understanding that difference can help homeowners make better renovation decisions—and help buyers better understand the homes they're considering.


Smarter, Greener Homes

This article is part of my Smarter, Greener Homes series, where I'll be taking a practical look at energy efficiency, green building and the features that can affect how comfortable and economical a home is to operate.

As a Canadian Certified Green Representative (CCGR), I help buyers and sellers better understand features such as insulation, energy-efficient windows, heat pumps, passive solar design and other technologies that can affect a home's energy performance.

Next, we'll take a closer look at another topic that's particularly relevant here in Nova Scotia:

Heat pumps—and whether they're really cheaper to operate.

Have questions about an energy-efficient home you're considering buying or selling?

I'm always here to help.

Rob Schellenberger, REALTOR®
Canadian Certified Green Representative
RE/MAX Banner Real Estate
902-300-8674
robschellenberger.ca

Read