.png)

Part of the Smarter, Greener Homes series: Practical guides to understanding energy efficiency, home performance and green-building features.
Every winter, you pay to put heat into your home.
Your furnace burns oil or propane.
Your heat pump uses electricity.
Your baseboards turn electricity into heat.
Your wood stove burns wood.
Whatever the source, you're paying to create heat.
But once that heat is inside the house, another question becomes just as important:
How long can the house keep it?
Because your heating system isn't just warming your home.
It's continually replacing heat that's leaving it.
Through the attic.
Through the walls.
Through the windows.
Through the basement.
And through countless small air leaks you may never see.
Natural Resources Canada describes the building envelope as the shell separating the indoor environment from the weather outside—including the roof, walls, foundation, windows and doors. Its job includes controlling the movement of heat, air and moisture. Natural Resources Canada
So when your heating bill arrives, you're not simply paying for the efficiency—or inefficiency—of your heating equipment.
You're also paying for the performance of the house around it.
1. First, Heat Doesn't Just Rise
We've all heard:
“Heat rises.”
And warm air certainly does rise relative to cooler air.
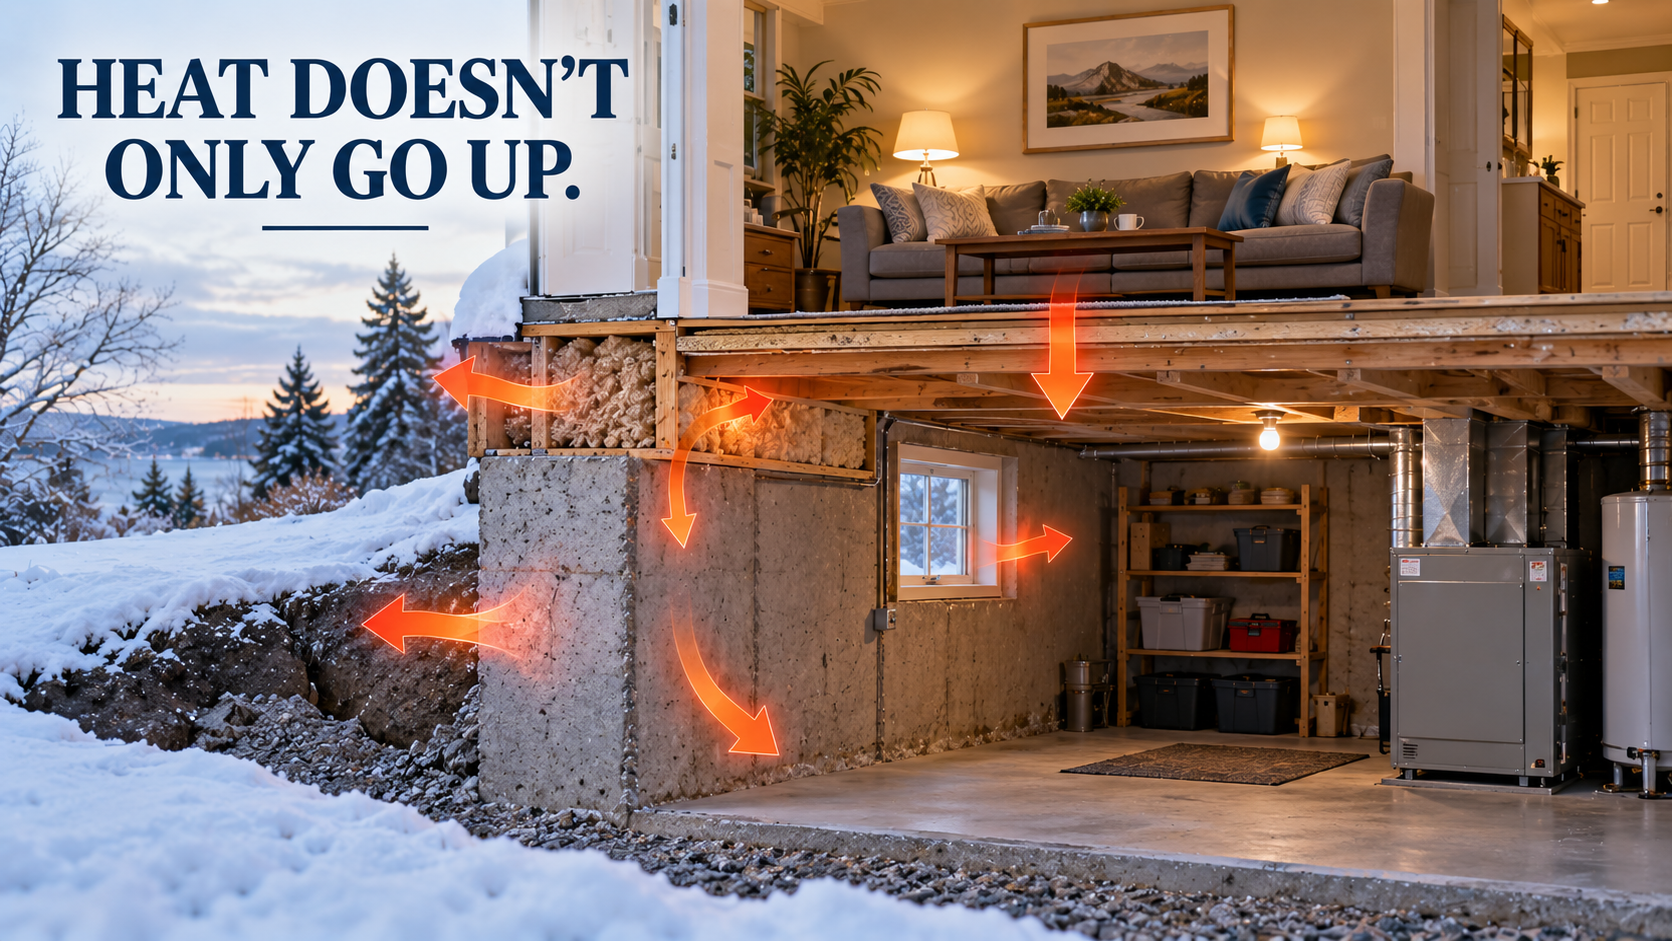
But heat itself can move in any direction.
Up through the ceiling.
Sideways through the walls.
Down through the basement.
Through the windows.
NRCan specifically points out that the common belief that most heat must leave through the ceiling because “hot air rises” isn't necessarily correct. Heat moves from warmer areas toward colder ones regardless of direction. Natural Resources Canada
That's an important distinction.
Picture yourself standing inside a warm house on a cold January night.
The attic above you is cold.
The outside air beyond the walls is cold.
The ground and foundation are colder than the living space.
The exterior surface of the windows is exposed to winter.
The entire building envelope is separating warm from cold.
Heat is looking for ways across that boundary.
2. Your Heating System Is Replacing What's Being Lost
Imagine two identical heat pumps.
Same manufacturer.
Same model.
Same efficiency.
Same outdoor temperature.
But one is installed in a well-insulated, relatively airtight house with good windows.
The other is installed in a poorly insulated, drafty house.
Will their heating costs necessarily be the same?
Of course not.
The equipment may produce heat with the same efficiency, but the second house may require far more heat to maintain the same indoor temperature.
That's why focusing only on the heating system can be misleading.
The heating system determines how efficiently you produce heat.
The building envelope helps determine how much heat you need to keep producing.
What Makes One House More Expensive to Heat Than Another?
3. So Where Is the Heat Going?
There isn't one universal percentage that applies to every house.
That's important.
A home with an uninsulated basement will have a different heat-loss pattern from one with an insulated basement.
A century home with original windows will differ from a modern home with high-performance windows.
A house with excellent insulation but substantial air leakage will differ from a well-sealed one.
So I wouldn't look at a generic diagram and say:
“Exactly 25% of your heating bill goes through the basement.”
Your house may be completely different.
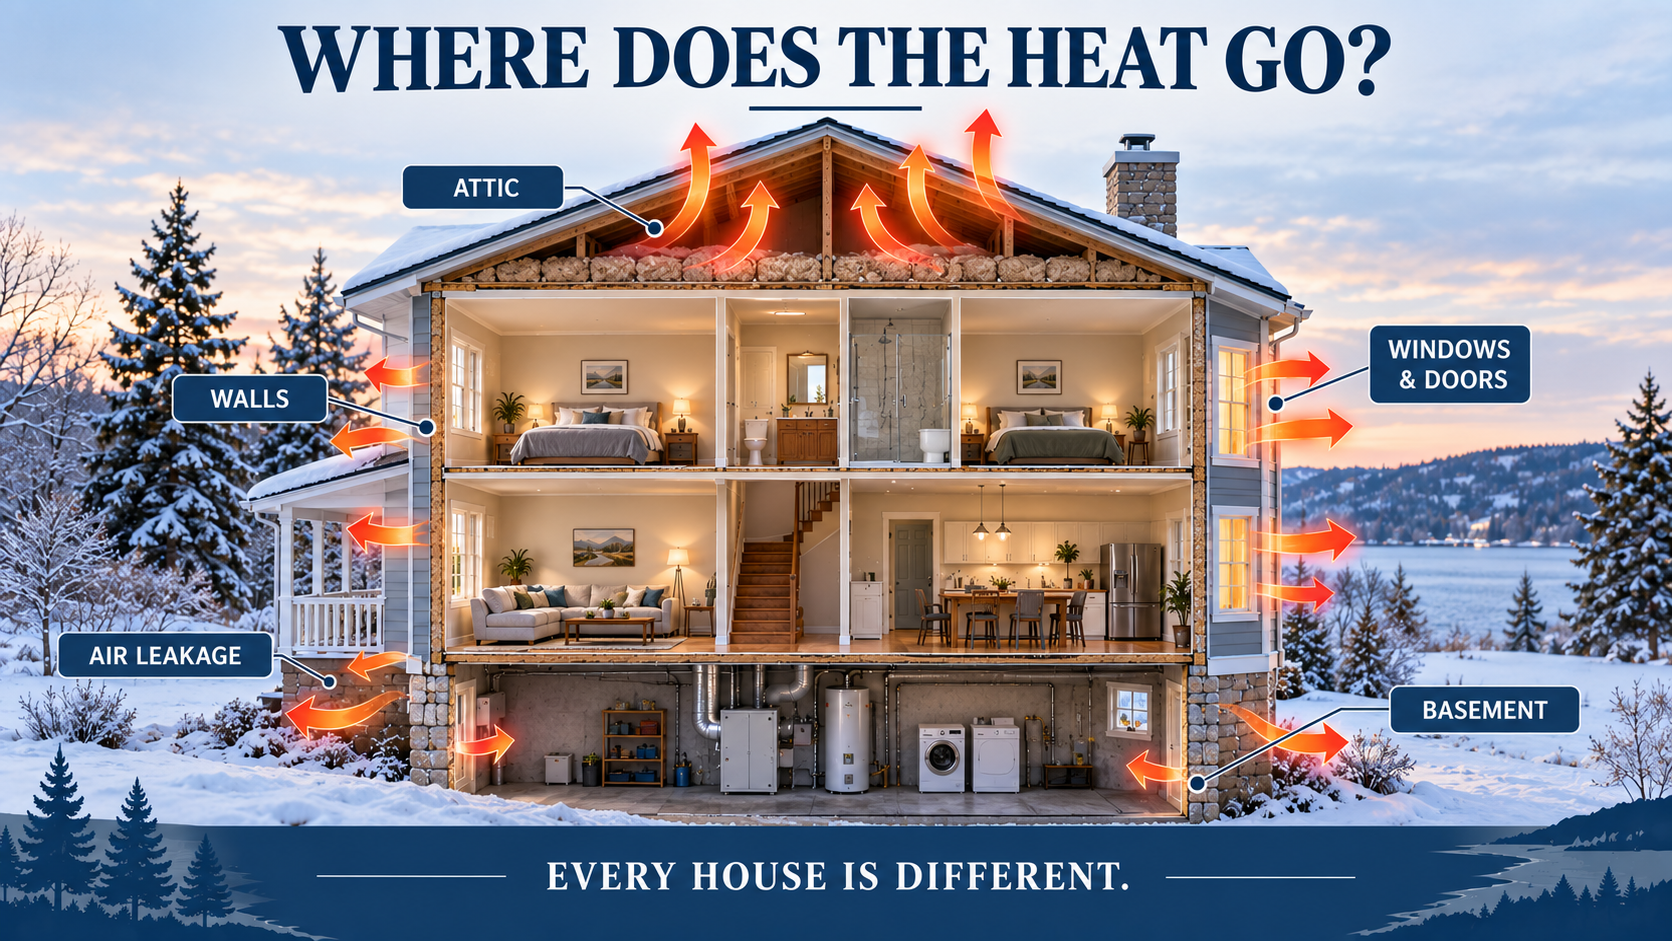
But NRCan's retrofit guidance gives us a useful sense of where significant losses can occur in Canadian homes:
walls can account for about 20% of heat loss
basements can account for about 25%
air leakage can typically account for about 25%
windows, doors and skylights can account for as much as 35%
These aren't meant to be added together into a universal 105% house. They come from guidance about individual components and represent potential or typical losses under different conditions—not one fixed breakdown for every home. Natural Resources Canada
And that's really the point.
Your heating dollar doesn't disappear in one place.
It can escape through many parts of the building envelope at the same time.
4. The Attic: The First Place Everyone Thinks Of
If I ask someone where a house loses heat, the most common answer is probably:
“The roof.”
That's understandable.
But the attic isn't automatically the biggest source of heat loss.
In fact, NRCan notes that attics are popular places to start insulating partly because they're relatively easy to access—even though areas such as uninsulated walls and basements can lose more heat than a typical attic. Natural Resources Canada
That doesn't make attic insulation unimportant.
Far from it.
The attic is often one of the most practical places to improve an existing house.
But I'd look at more than simply the depth of insulation.
I'd also look for:
inconsistent insulation
compressed insulation
bare areas
insulation disturbed by previous work
poorly insulated attic hatches
gaps around plumbing stacks
wiring penetrations
chimneys
recessed fixtures
bathroom exhaust penetrations
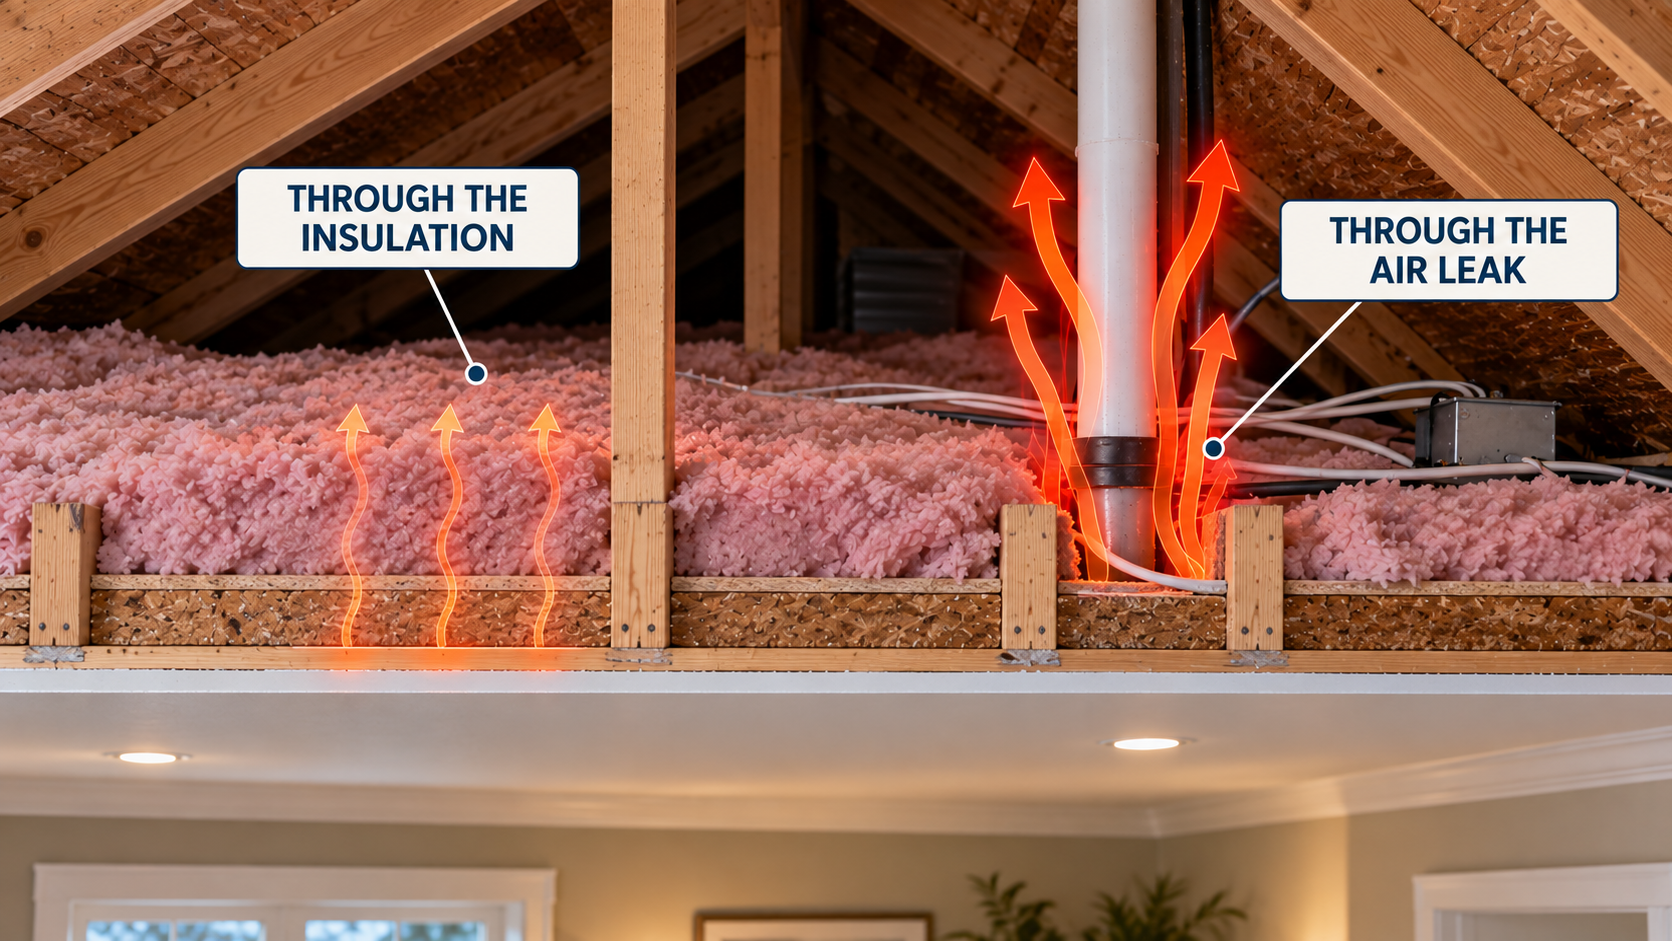
Because the attic has two different potential problems:
Heat can move through the ceiling assembly.
And heated air can leak through holes in it.
Those aren't quite the same thing.
Insulation slows heat flow. Air sealing controls air movement.
A good attic strategy considers both.
Insulation: What Do R-Values Actually Mean?
5. Walls: A Huge Surface You Rarely Think About
Stand in the middle of your house.
Look around.
There's a lot of wall surrounding you.
Even if the heat loss through one square metre of wall isn't dramatic, houses can have a tremendous amount of exterior wall area.
NRCan estimates that walls can account for about 20% of heat loss in houses. Natural Resources Canada
Wall performance depends on much more than whether someone says:
“The walls are insulated.”
I'd want to know:
how much insulation
what type
how well it was installed
whether framing creates thermal bridges
whether the wall is airtight
whether insulation is continuous
whether additions have different construction
This becomes particularly interesting in older Nova Scotia homes.
A house may have been built in 1910, insulated in the 1970s, re-sided in 2005 and expanded in 2018.
You may effectively have several different wall systems in the same house.
The wall you can't see can have a major influence on the heating bill you can.
Is an Older Home Automatically Less Energy Efficient?
6. Windows: Small Area, Big Difference
Windows occupy much less surface area than walls.
But they're usually much less insulating.
That's why they can have an outsized effect on both heat loss and comfort.
NRCan says windows, doors and skylights can account for up to 35% of total house heat loss. Natural Resources Canada
But again, don't interpret that as saying every house loses 35% of its heat through the windows.
The actual amount depends on things such as:
number and size of windows
glazing
frame construction
seals
installation
air leakage
orientation
exterior temperature
solar gain
There's another interesting part of window performance too:
How the room feels.
Stand beside a poor window on a cold night and you may feel chilly even when the thermostat says the room is warm.
NRCan explains that part of this sensation can result from radiant heat transfer between your body and the colder window surface. Natural Resources Canada
So better windows aren't only about reducing the number on the utility bill.
They can affect comfort too.
Triple-Pane Windows: Worth the Extra Cost?
7. The Basement: Heat Loss Doesn't Stop at the Floor
Basements are easy to forget because they're often below us and partly underground.
And there's a common assumption:
“The ground insulates the basement.”
Not particularly well.
NRCan notes that earth is a poor insulator and estimates that basements can account for about 25% of a home's total heat loss, particularly because of the large surface area involved. Natural Resources Canada
Potential heat-loss areas include:
basement walls
foundation walls above grade
rim joists
sill plates
basement windows
penetrations through the foundation
floors over unheated spaces
The rim-joist and sill area is especially interesting because it can involve both insulation and air leakage.
And in older Nova Scotia houses, basements can vary enormously.
Stone foundations.
Concrete.
Concrete block.
Crawl spaces.
Partial basements.
Additions built over completely different foundations.
So when evaluating a house, don't stop at the main living floors.
Part of your heating dollar may be leaving downstairs.
8. Air Leakage: You're Not Just Losing Heat—You're Replacing Air
This may be the least visible part of the heating bill.
Imagine you've paid to heat the indoor air to 21°C.
That warm air escapes through gaps around:
attic penetrations
windows
doors
plumbing
electrical wiring
chimneys
exhaust vents
sill plates
foundations
additions
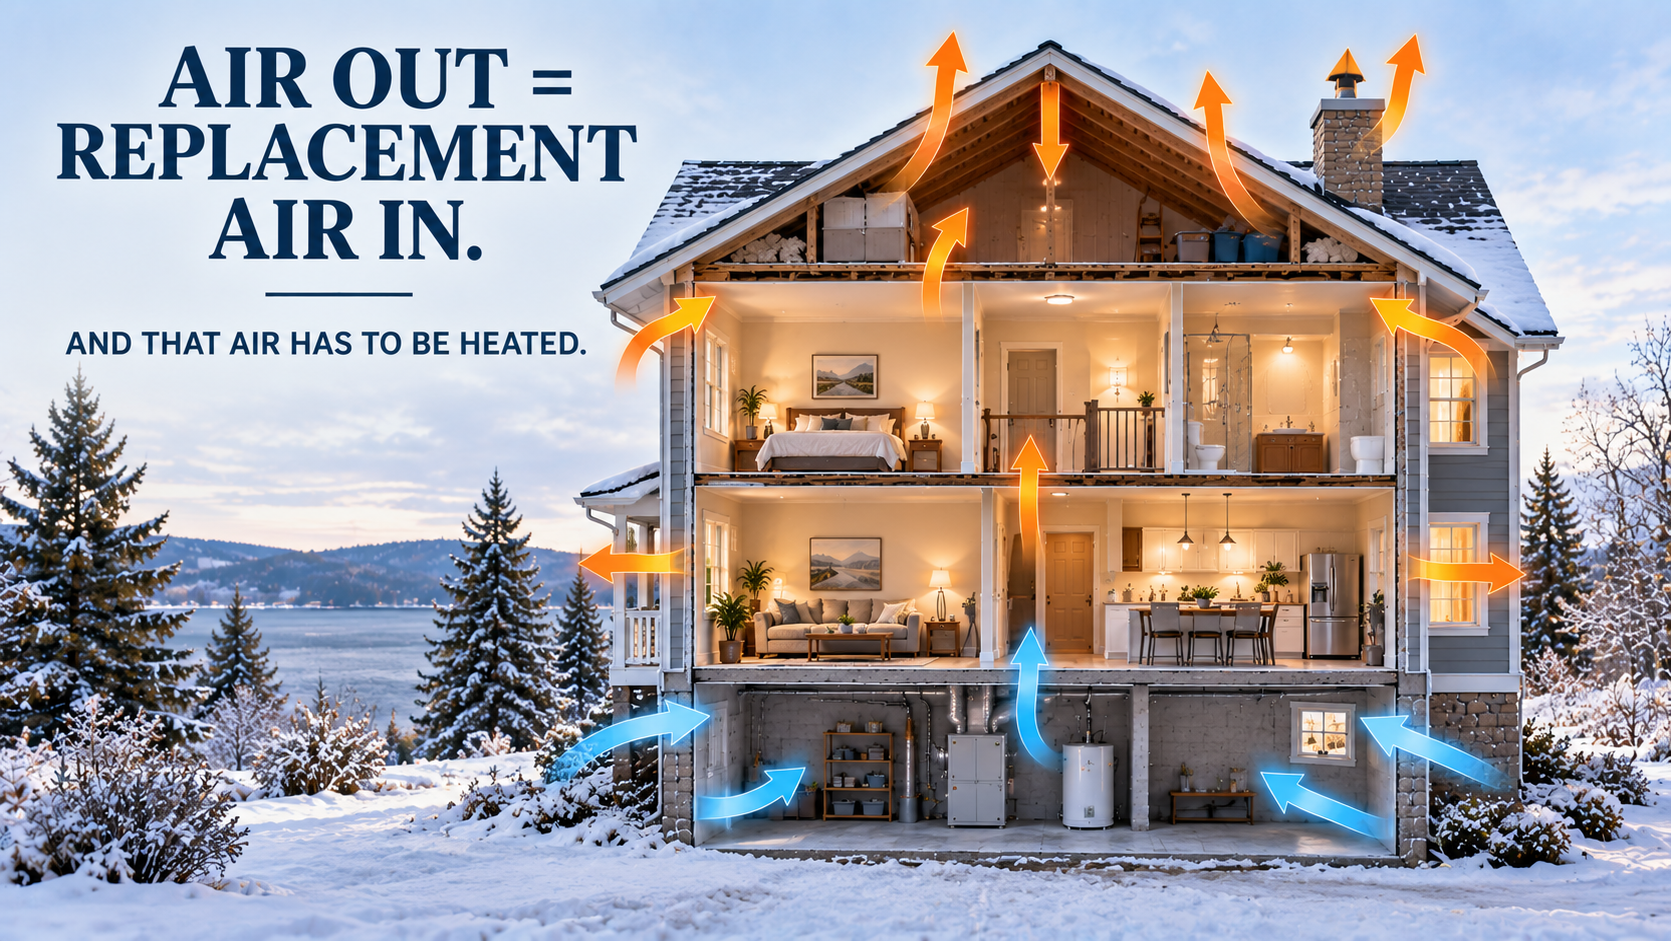
Now the house needs replacement air.
In winter, that replacement air is cold.
And your heating system has to warm it.
NRCan says typically about 25% of heat loss can be due to air leakage and describes comprehensive air-leakage control as the single most important retrofit activity to consider in an upgrade strategy. Natural Resources Canada
This is why drafts are more than a comfort problem.
Every cubic metre of warm air that escapes can be replaced by cold outdoor air that needs to be heated again.
And unlike heat moving through insulation, this loss is caused by actual air moving through openings in the building envelope.
Your House May Be Leaking Money — Understanding Air Sealing
9. Small Holes Can Add Up
One obvious draft under a door gets attention.
But houses often don't have one enormous hole.
They have many small ones.
Around an electrical outlet.
Beside a plumbing pipe.
At the attic hatch.
Around a chimney.
Behind trim.
At the top of the foundation.
Around a window frame.
Where an addition joins the original house.
NRCan's air-leakage checklist identifies potential leakage points throughout the living space, attic and basement—from electrical fixtures and plumbing penetrations to sill plates and foundation cracks. Natural Resources Canada
Individually, some may seem insignificant.
Collectively, they can create a surprisingly large leakage area.
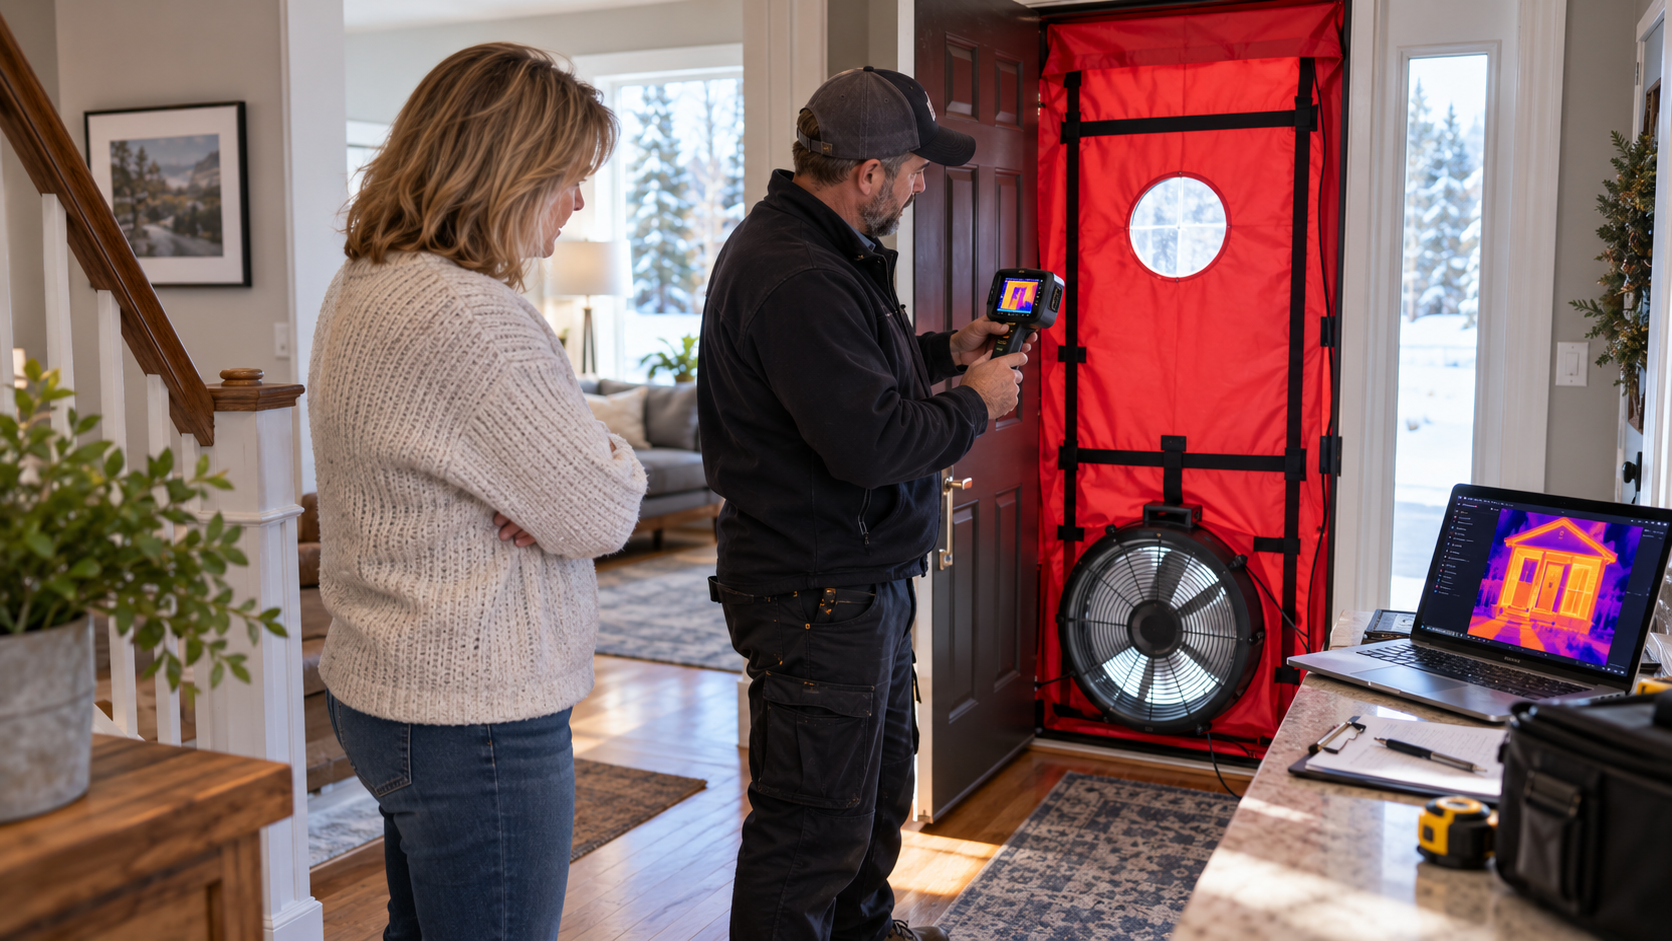
That's why blower door testing can be so useful.
Rather than guessing from appearances, an EnerGuide evaluation can measure the home's airtightness.
You can't necessarily see how leaky a house is by standing in the kitchen.
10. What About Doors?
Doors generally don't receive the same attention as windows.
But they're part of the envelope too.
Heat can move through the door itself, but air leakage around the frame, threshold and weatherstripping can also matter.
Sometimes the problem isn't that the door is old.
It's that:
the weatherstripping is worn
the threshold doesn't seal
the frame wasn't properly air sealed
the door no longer closes tightly
That's an important theme throughout this series.
Replacing something isn't always the first—or only—solution.
Sometimes the weak point is installation, maintenance or air sealing.
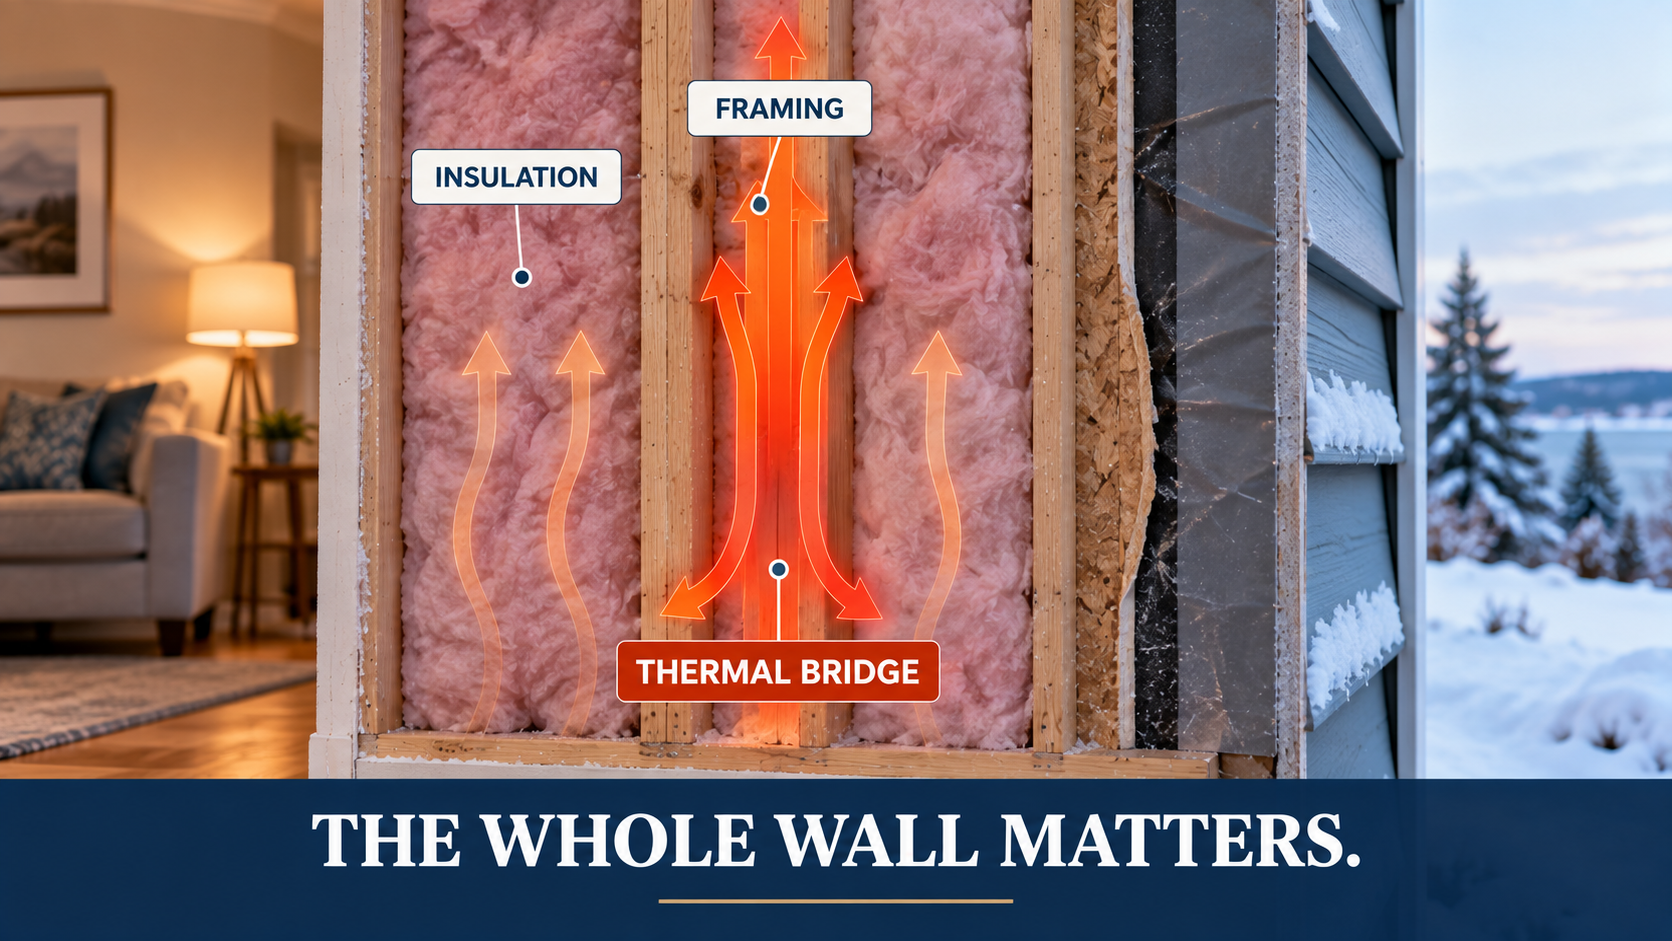
11. Thermal Bridges: Heat Can Take a Shortcut
Imagine a perfectly insulated wall.
Now put wood studs through it.
The insulation may be rated R-20, but the framing doesn't have the same insulating value.
Heat can move more readily through those framing members.
That's called thermal bridging.
The same idea can occur around:
studs
headers
floor edges
balconies
structural connections
window and door openings
NRCan's building-envelope guidance distinguishes between the nominal R-value of insulation and the effective performance of the whole wall assembly because framing and other materials change how the wall actually performs. Natural Resources Canada
So when you see:
R-20 insulation
that doesn't necessarily mean:
R-20 wall.
The entire assembly matters.
Insulation: What Do R-Values Actually Mean?
12. Some Heat Loss Is Necessary
Here's an important wrinkle.
We don't actually want to stop all heat from leaving a house at any cost.
Why?
Because people need fresh air.
Bathrooms create moisture.
Cooking creates moisture and pollutants.
Homes need ventilation.
The goal is to reduce uncontrolled heat loss while still providing the ventilation the house and occupants need.
That's exactly why the previous article discussed HRVs.
Instead of relying on random cracks to bring fresh air into the home, an HRV can provide controlled ventilation while recovering some of the heat from the outgoing air.
The goal isn't zero air exchange.
The goal is controlled air exchange.
Heat Recovery Ventilators: Why Does an Airtight House Need an HRV?
13. Your House Doesn't Care What the Upgrade Cost
This is where renovation priorities become interesting.
Suppose you have $10,000 available for energy improvements.
You could spend it on:
windows
attic insulation
basement insulation
air sealing
a heat pump
doors
wall insulation
Which should come first?
There's no universal answer.
It depends on where your particular house is losing energy.
If the attic is already well insulated, adding even more may produce relatively little improvement.
If the basement is completely uninsulated, it may deserve attention.
If the house has good insulation but substantial air leakage, air sealing may be the better starting point.
If the envelope performs reasonably well but the heating equipment is inefficient, the mechanical system may become more important.
The most visible upgrade isn't necessarily the most valuable one.
And the most expensive upgrade isn't automatically the one that will save the most energy.

14. That's Why I Like the Idea of an Energy Audit Before Major Upgrades
Before spending significant money, it helps to understand the house.
An EnerGuide home evaluation by an NRCan-registered energy advisor examines the building from basement to attic and assesses features including insulation, windows, heating and cooling systems, ventilation and airtightness.
A blower door test helps quantify air leakage.
That information can help move the conversation from:
“What should we replace?”
to:
“Where is this particular house actually underperforming?”
That's a much better place to start.
15. What Should Homeowners Look For?
You don't need specialized equipment to begin asking useful questions.
START IN THE ATTIC
How much insulation is there?
Is it evenly distributed?
Is the attic hatch insulated and sealed?
Can you see gaps or penetrations?
WALK THE EXTERIOR WALLS
Do certain rooms feel noticeably colder?
Are there additions with different construction?
Do walls feel unusually cold in winter?
LOOK AT THE WINDOWS AND DOORS
Do you feel drafts?
Is there condensation?
Are seals or weatherstripping deteriorated?
Are the windows actually failing—or simply older?
GO DOWNSTAIRS
Is the foundation insulated?
What does the rim-joist area look like?
Are basement windows drafty?
Are there obvious penetrations through the foundation?
THINK ABOUT AIR MOVEMENT
Can you feel drafts around trim, outlets or penetrations?
Has the house ever had a blower door test?
LOOK AT THE HEATING SYSTEM
How old is it?
What fuel does it use?
Does it heat the entire house?
Is there backup heat?
REVIEW THE ENERGY HISTORY
How much electricity, oil, propane or wood is the house actually consuming?
The goal isn't to diagnose the entire house during a walkthrough.
It's to start asking:
Where might the energy be going?

Before You Buy More Heat, Keep More of What You Already Have
When heating costs are high, it's natural to look at the furnace, boiler or heat pump first.
Sometimes that's exactly where the problem is.
But sometimes the heating equipment is simply doing its job:
Replacing heat as fast as the house loses it.
That's why I think of energy efficiency in two parts.
HOW EFFICIENTLY CAN WE PRODUCE THE HEAT?
That's the heating system.
HOW WELL CAN WE KEEP THAT HEAT?
That's largely the building envelope.
Improving one without understanding the other can leave significant opportunities on the table.
Your heating dollar doesn't disappear when the furnace turns off or the heat pump stops running.
It leaves through the house.
Through walls.
Through windows.
Through the basement.
Through the attic.
And through uncontrolled air leakage.
Before deciding where to spend money on energy upgrades, figure out where the house is spending your heat.
Smarter, Greener Homes
This article is part of my Smarter, Greener Homes series, where I take a practical look at energy efficiency, green building and the features that can affect how comfortable and economical a home is to operate.
We've now looked individually at insulation, air sealing, windows, heat pumps, ventilation and energy consumption.
But none of those exists in isolation.
The heating system produces the heat.
The building envelope determines how quickly you lose it.
Ventilation manages the fresh air you actually need.
That's why understanding the whole house matters.
As a Canadian Certified Green Representative (CCGR), I bring that perspective into the buying and selling process, helping clients better understand the energy-efficient and green-building features they encounter in Nova Scotia homes.
Thinking about buying a home—or wondering which energy improvements might make sense in the one you already own?
Get in touch. I'm always here to help.
Rob Schellenberger, REALTOR®
Canadian Certified Green Representative
RE/MAX Banner Real Estate
902-300-8674
robschellenberger.ca
.jpg)