.png)

Part of the Smarter, Greener Homes series: Practical guides to understanding energy efficiency, home performance and green-building features.
R-20. R-40. R-60.
If you've ever looked at insulation, read a building specification or toured an energy-efficient home, you've probably seen numbers like these.
It's easy to assume that a bigger R-value simply means a better house.
There's some truth to that—but there's a lot more to the story.
R-value tells us something important about insulation, but it doesn't tell us how airtight a house is, whether the insulation was installed properly, how much heat is travelling through the framing or even whether the insulation is in the part of the house where it will make the biggest difference.
So, what does R-value actually mean?
And when you're comparing homes or considering an insulation upgrade, how much should you really care about the number?
1. R-Value Is Really About Resistance
The R in R-value refers to resistance to heat flow.
Heat naturally moves from warmer areas toward colder ones. During a Nova Scotia winter, that generally means heat from inside your home is trying to make its way outside.
Insulation slows that process.
Natural Resources Canada describes insulation as a material that traps small pockets of still air and reduces the transfer of heat through the building envelope. R-value is the imperial measurement of that resistance; RSI is the metric equivalent. Natural Resources Canada
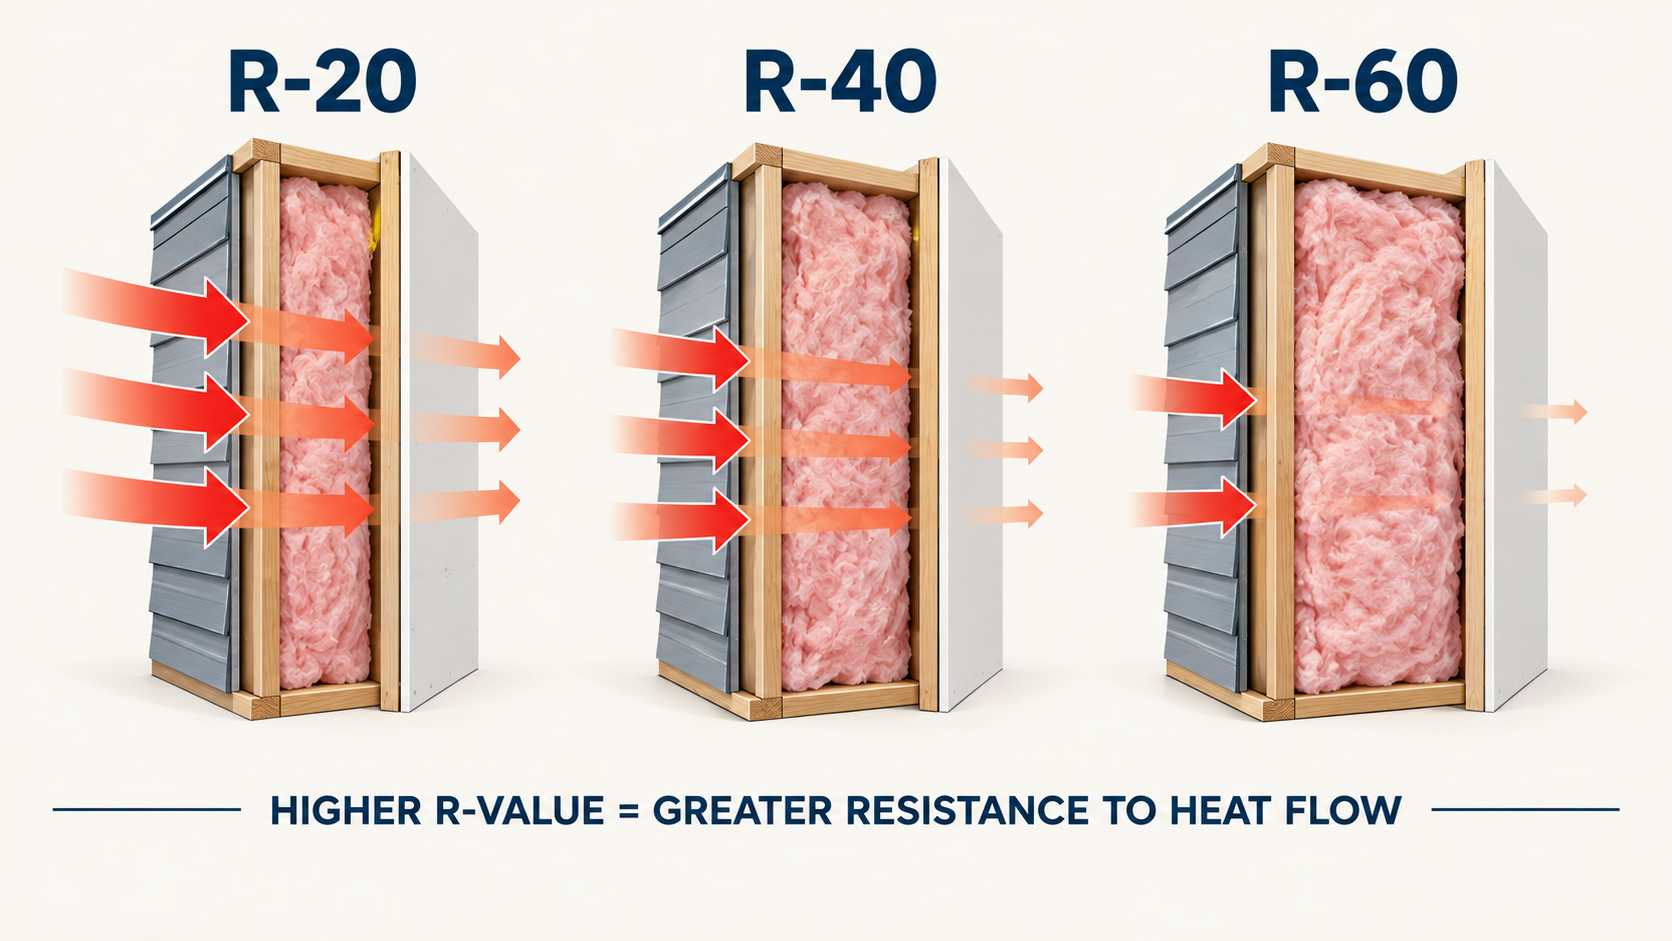
The higher the R-value, the greater the resistance to heat flow.
So, in simple terms:
R-20 resists heat flow more than R-10.
R-40 resists it more than R-20.
R-60 resists it more than R-40.
But here's where things get interesting.
That doesn't mean going from R-40 to R-60 has the same effect as going from R-20 to R-40.
2. Why Doubling the R-Value Doesn't Mean Doubling the Savings
This is one of the most useful things to understand about insulation.
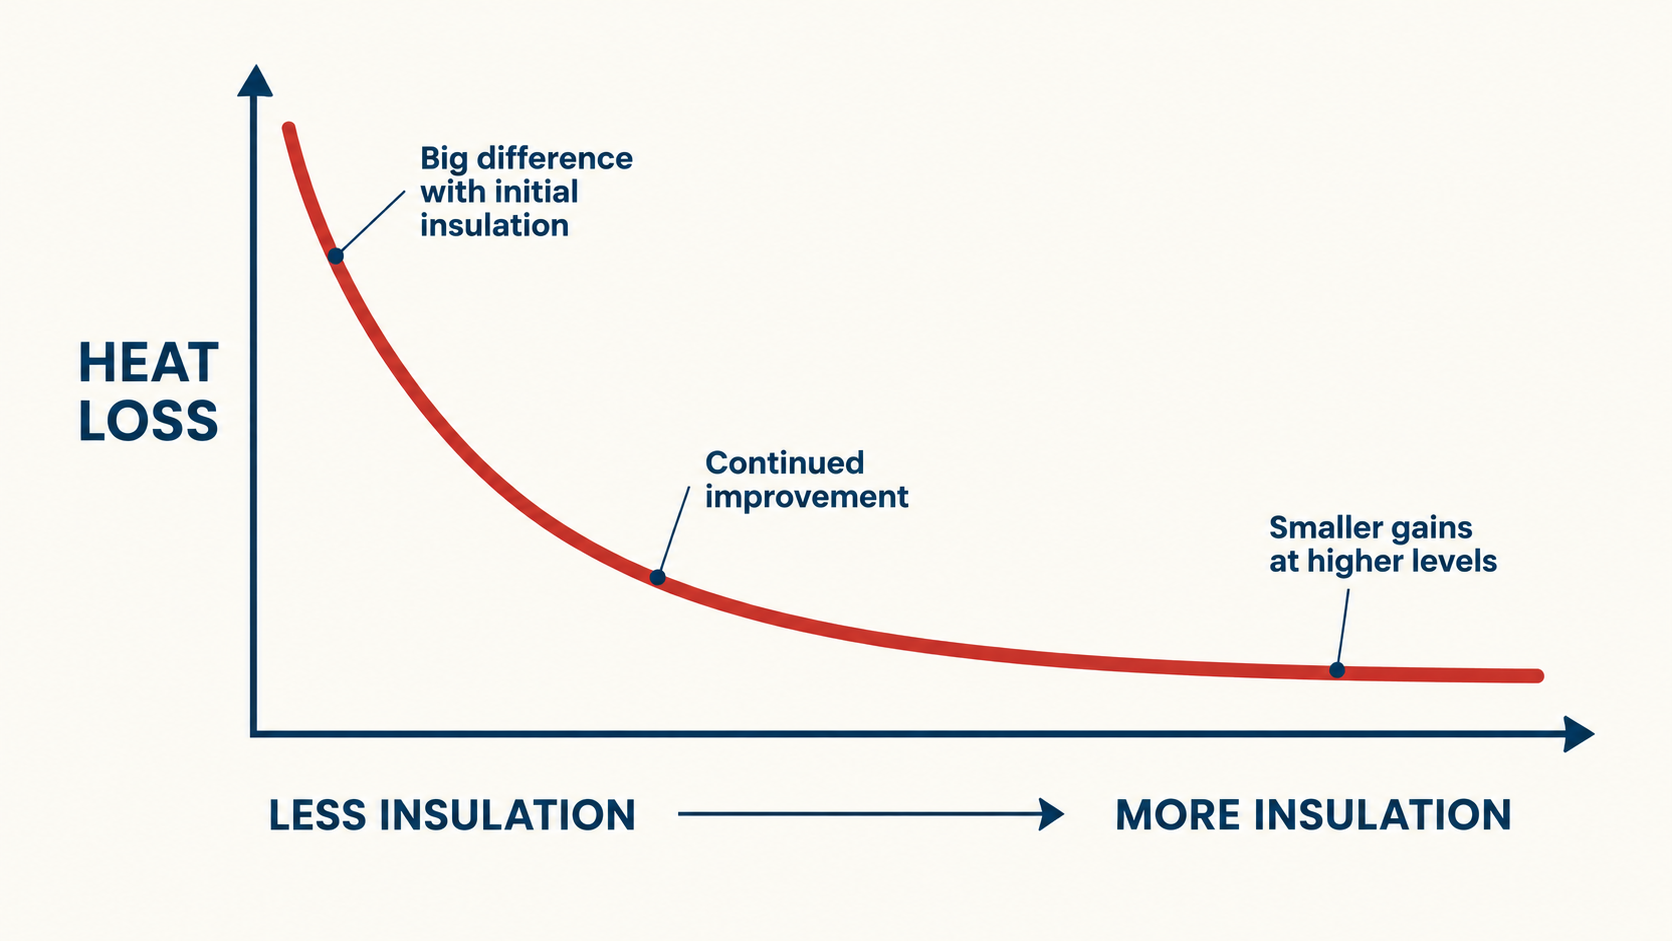
R-value measures resistance, so the relationship between R-value and heat loss isn't linear.
Imagine, just for illustration, a surface with very little insulation.
Adding the first substantial layer of insulation can dramatically slow the movement of heat.
Add more insulation and heat loss continues to decrease—but each additional increase provides a smaller incremental improvement than the one before it.
In other words:
Going from very little insulation to a reasonable amount can make a substantial difference.
Increasing an already well-insulated assembly even further can still improve performance, but the additional benefit becomes progressively smaller.
That's why the question shouldn't necessarily be:
“What's the highest R-value I can possibly install?”
A better question is:
“Where will additional insulation make the most practical difference in this particular house?”
NRCan similarly advises that insulation can be increased beyond minimum levels where it is practical and economical, with the appropriate amount depending partly on the climate, construction of the house and insulation already present. Natural Resources Canada
3. R-20 Doesn't Necessarily Mean You Have an R-20 Wall
Here's where R-values can become a little misleading.
Imagine opening a wall and installing R-20 insulation between the wood studs.
Do you now have an R-20 wall?
Not necessarily.
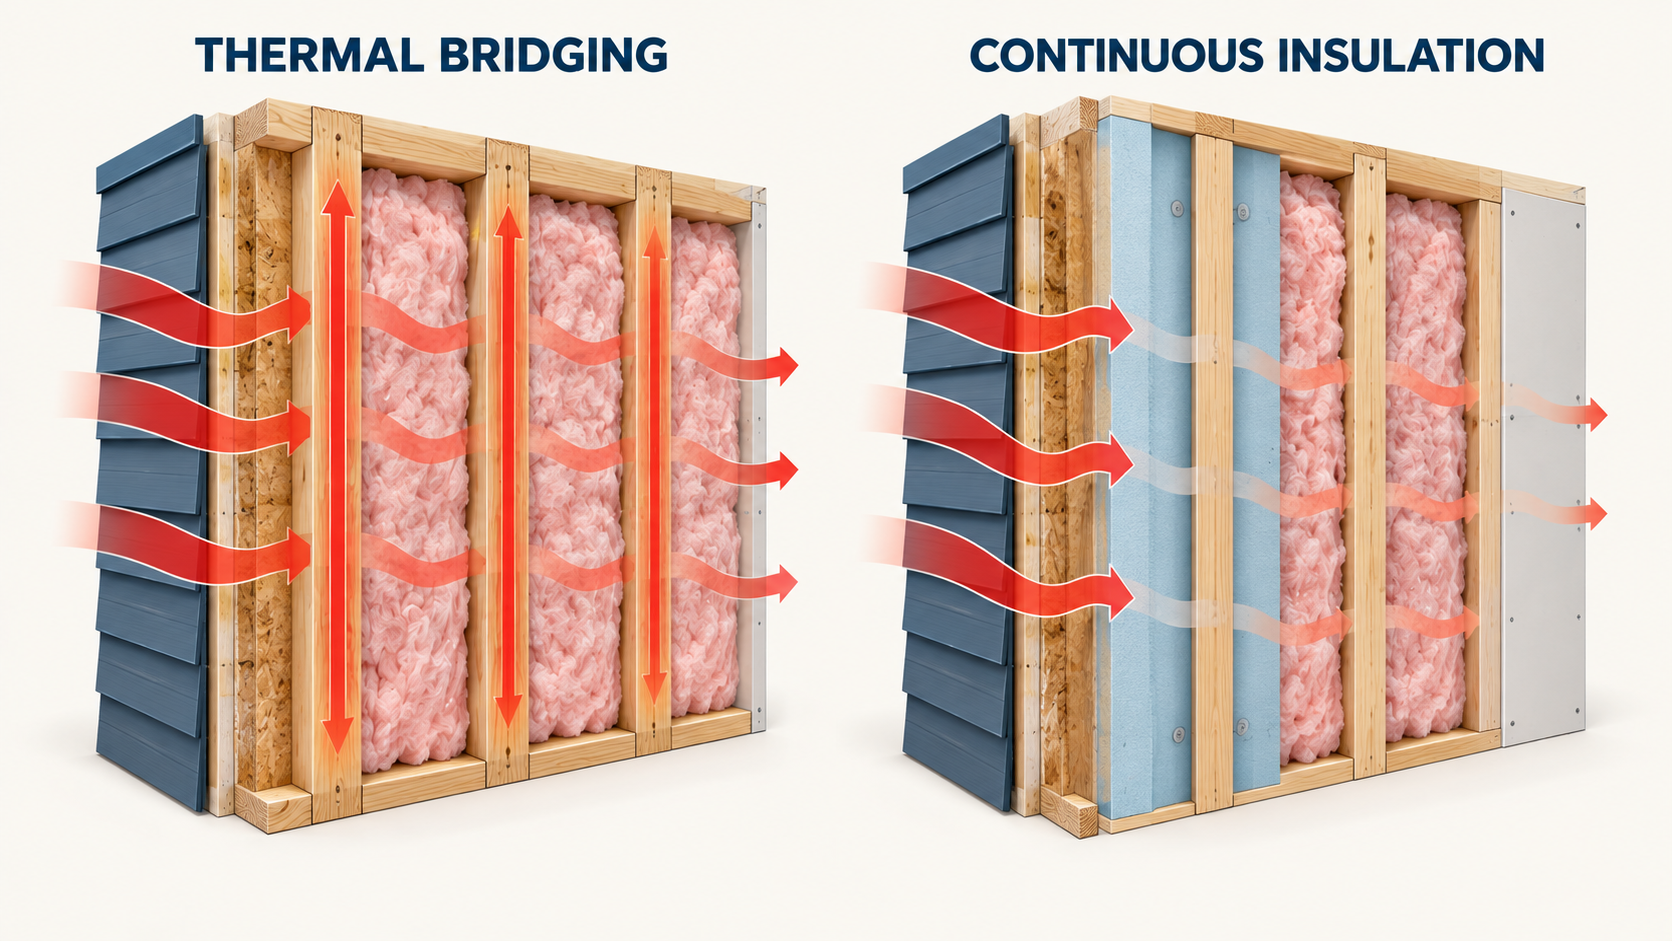
The insulation may be R-20, but the studs themselves don't insulate nearly as well. Heat can travel through those framing members, creating what is known as thermal bridging.
Natural Resources Canada gives a particularly useful example: R-20 batt insulation installed in a conventional 2x6 framed wall results in an effective whole-wall insulating value of approximately R-17 in its example once the framing and other components are considered. Natural Resources Canada
This is the difference between nominal R-value and effective R-value.
Nominal R-value describes the insulation itself.
Effective R-value considers the performance of the larger building assembly.
The number printed on the insulation package isn't necessarily the R-value of the finished wall.
4. Thermal Bridging Gives Heat a Shortcut
Wood studs aren't the only potential thermal bridges in a house.
Framing around windows and doors, headers, floor connections and other structural components can all create paths through an insulated assembly.
Think of insulation as a warm winter coat.
Now imagine that coat had strips running through it that were much thinner than the insulation around them.
You could have excellent insulation throughout most of the coat, but those thinner areas would still allow heat to escape more easily.
A similar thing can happen in a house.
One way builders can reduce thermal bridging is by adding a continuous layer of insulation across the framing rather than relying exclusively on insulation placed between studs.
NRCan notes that continuous insulation installed across framing can act as a roadblock to heat travelling through those thermal bridges. Natural Resources Canada
This is one reason two walls containing similar amounts of insulation can perform differently.
5. Installation Matters More Than You Might Think
Even excellent insulation can't perform as intended if it isn't installed properly.
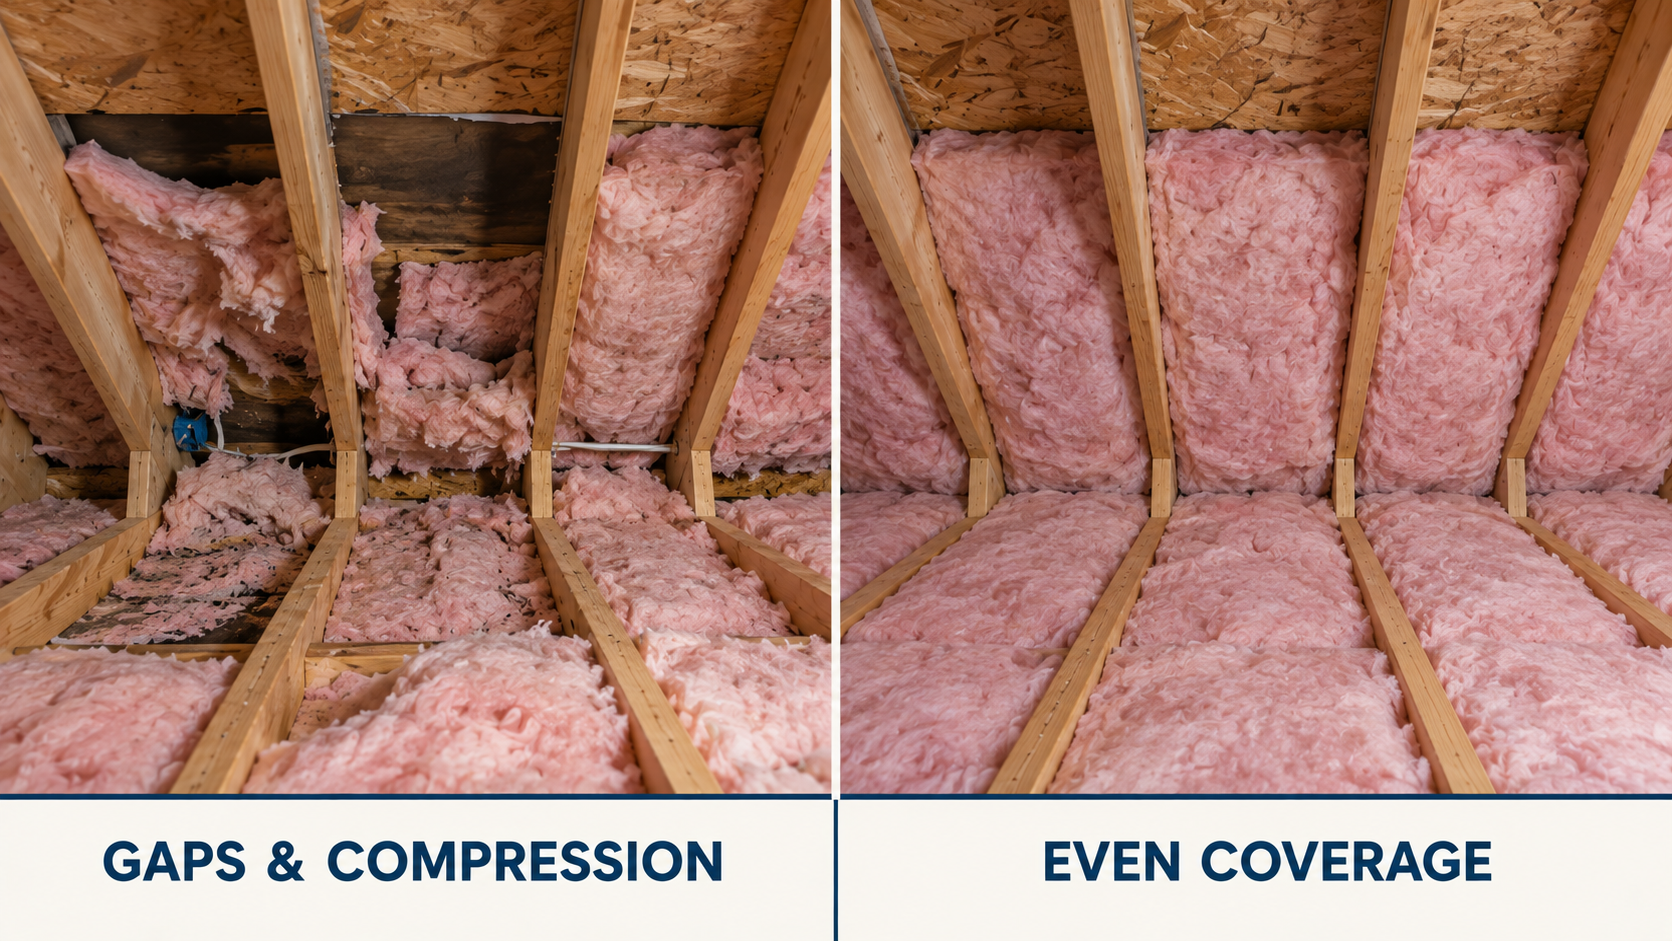
Gaps, compressed insulation, empty corners and areas missed around pipes, wiring or framing can create weak points.
Natural Resources Canada recommends that insulation completely and evenly fill the intended space. Gaps can allow heat to bypass the insulation and reduce the effectiveness of the assembly. Natural Resources Canada
So if one attic has R-50 insulation installed evenly across the entire space and another technically contains the same amount but has large gaps, compressed areas or thin spots near the edges, they may not perform the same way.
The quality of the installation matters along with the quantity of insulation.
6. Insulation and Air Sealing Aren't the Same Thing
This distinction is extremely important.
Insulation slows heat moving through building materials.
Air sealing reduces heated air escaping through gaps and cracks.
They work together, but they aren't interchangeable.
Some common insulation materials, including glass and mineral fibre, are poor air-sealing materials. NRCan specifically cautions that stuffing fibrous insulation into cracks isn't an effective substitute for properly sealing those openings. Natural Resources Canada
You could therefore have a heavily insulated attic and still lose significant heat through openings around:
plumbing and electrical penetrations
attic hatches
light fixtures
chimneys
wall-to-ceiling connections
other gaps in the air barrier
NRCan describes comprehensive air-leakage control as one of the most important retrofit activities when improving an existing home's energy performance. Natural Resources Canada
More insulation doesn't necessarily fix an air leak.
Sometimes you need insulation.
Sometimes you need air sealing.
Quite often, you need both.
7. Where Does Insulation Matter Most?
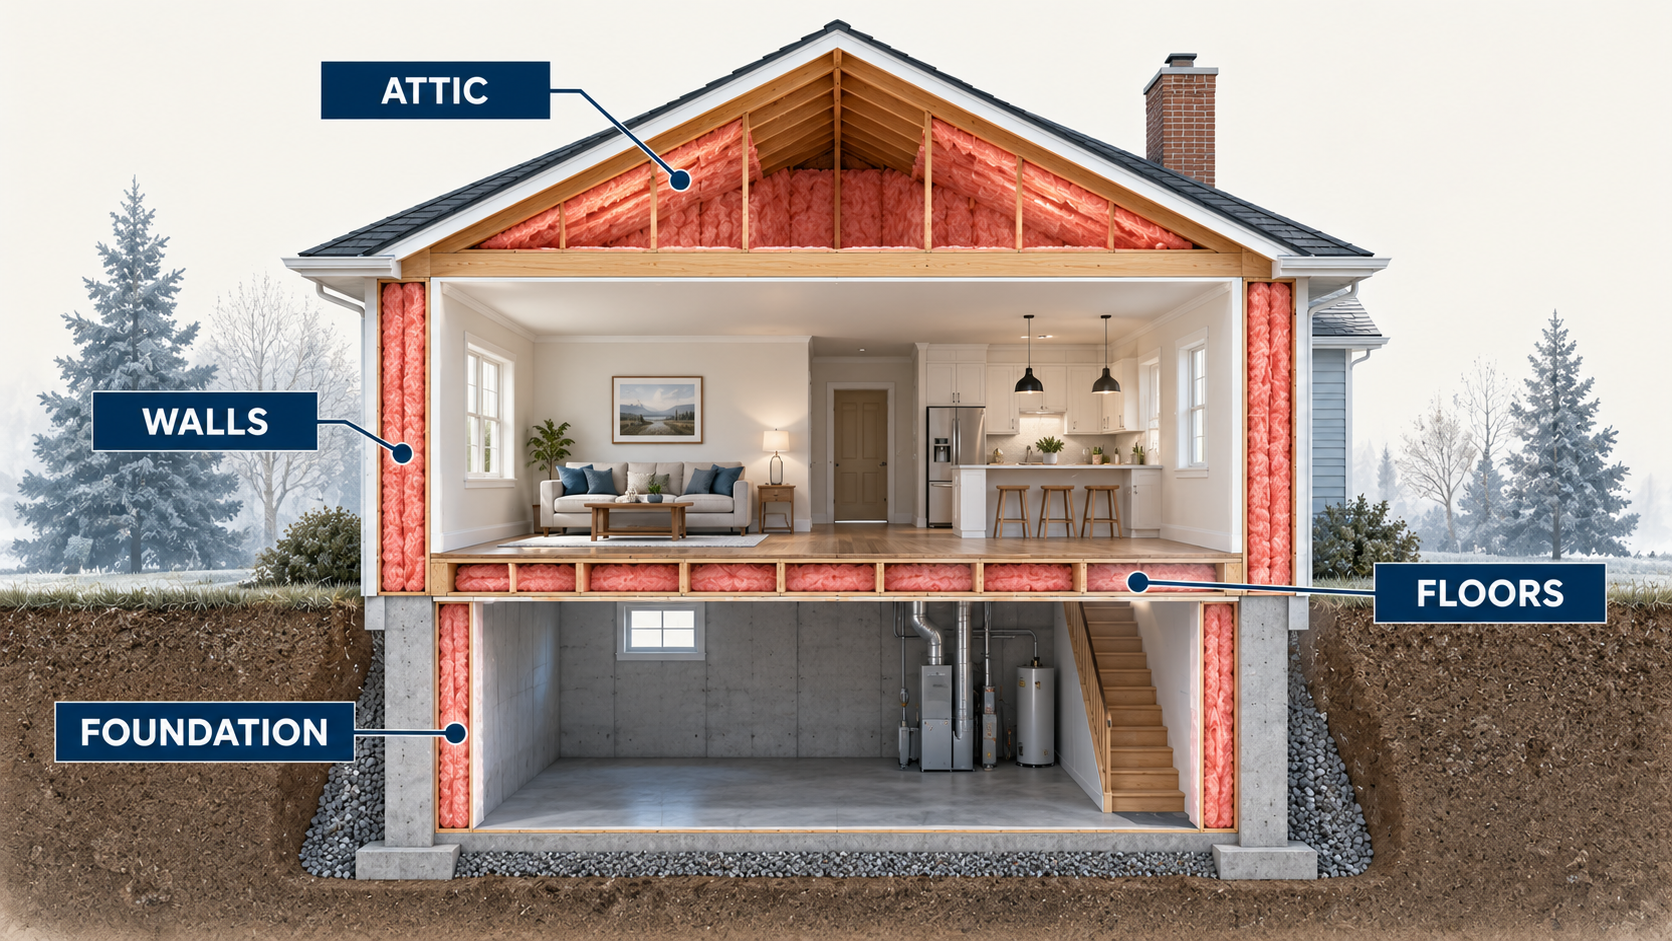
Insulation can be part of almost every surface separating conditioned living space from unconditioned space or the outdoors.
That can include:
attics and roofs
exterior walls
basement and foundation walls
floors above unheated spaces
crawl spaces
rim joists and other transition areas
But that doesn't mean every insulation project should start in the same place.
Attics and roofs
Attics are often relatively accessible, which can make them an attractive place to upgrade insulation.
But there's an important catch.
NRCan notes that air leaks around chimneys, vents, plumbing pipes and electrical boxes in an attic can contribute substantially to heat loss and moisture problems. That's why air sealing should be considered when upgrading attic insulation rather than simply adding more material on top. Natural Resources Canada
Exterior walls
Walls represent an enormous area of the building envelope and can be an important source of heat loss.
NRCan estimates walls can account for around 20% of heat loss in houses, although the actual amount will obviously vary from home to home. Natural Resources Canada
Improving them, however, can be more complicated than adding insulation to an accessible attic because the wall cavities are hidden behind interior and exterior finishes.
Basements and foundations
Basements are sometimes overlooked because much of the foundation is below ground.
But soil isn't particularly good insulation.
NRCan says basements can account for roughly 25% of total heat loss in a home, with heat loss occurring through the large foundation area as well as air leakage around windows, penetrations, sill areas and rim joists. Natural Resources Canada
That means an unfinished or poorly insulated basement can be a significant part of a home's overall energy performance.
8. So, Is R-60 Always Better Than R-40?
From a strictly thermal-resistance standpoint, yes—R-60 provides greater resistance to heat flow than R-40.
But that's not quite the same as saying upgrading every R-40 assembly to R-60 is automatically the best use of your renovation budget.
Suppose one part of your house is already well insulated while another area has very little insulation.
Or perhaps the house has substantial uncontrolled air leakage.
Improving the weakest part of the building envelope may provide a greater practical benefit than continuing to add insulation to an area that's already performing relatively well.
There are also physical limitations.
Wall depth, attic clearance, ventilation requirements, moisture management, existing construction and the type of insulation can all affect what's practical.
The best insulation strategy isn't necessarily about achieving the biggest number everywhere. It's about improving the performance of the house as a whole.
9. Different Parts of a House Need Different R-Values
Another misconception is that there should be one ideal R-value for an entire house.
There isn't.
A roof or attic may contain considerably more insulation than an exterior wall simply because there's more physical room available and because the assemblies are designed differently.
Foundations, walls, ceilings and floors all have different construction constraints and recommended insulation levels.
NRCan's insulation guidance varies by both building component and Canadian climate zone, rather than recommending one universal R-value throughout a house. Natural Resources Canada
Building codes also establish minimum requirements, which can change with location, construction type and over time.
So seeing R-60 in the attic and R-20 somewhere else doesn't automatically mean something is wrong.
The numbers need context.
10. What Should Buyers Look For?
This is where insulation becomes particularly interesting from a real-estate perspective.
You usually can't see most of it.
Beautiful flooring, countertops and light fixtures are obvious during a showing.
Insulation generally isn't.
But there are still questions buyers can ask:
How old is the house?
Has insulation been upgraded?
What areas were upgraded?
Is documentation available?
What type of insulation was used?
Are insulation levels visible in an accessible attic?
Has the home undergone an energy evaluation?
Were air-sealing improvements completed at the same time?
Have major renovations changed the building envelope?
And remember that “well insulated” isn't a specification.
If energy performance is important to you, it's worth understanding what that description actually means for the particular house.
Don't Judge a House by One Number
R-value is useful.
It gives us a standardized way to compare how strongly insulating materials resist heat flow.
But it doesn't tell us everything about how a home will perform.
It doesn't tell us whether there are gaps in the insulation.
It doesn't tell us how much thermal bridging exists.
It doesn't tell us whether the house is airtight.
And it doesn't tell us whether another part of the building envelope is the real weak point.
That's why I wouldn't look at an R-60 attic or an R-20 wall and declare a house energy efficient based on those numbers alone.
Good energy performance comes from the entire building envelope working together.
Insulation is an important part of that system—but it's still only one part.
Smarter, Greener Homes
This article is part of my Smarter, Greener Homes series, where I take a practical look at energy efficiency, green building and the features that can affect how comfortable and economical a home is to operate.
So far, we've looked at passive solar design, why similar houses can have very different heating requirements, and heat pumps. Insulation adds another piece to that puzzle.
As a Canadian Certified Green Representative (CCGR), I help buyers and sellers better understand the features that can affect a home's energy performance, comfort, sustainability and operating costs.
In the next article, we'll look at something closely connected to insulation but often misunderstood:
Air sealing—and how a well-insulated house can still lose heat through gaps you may not even be able to see.
Thinking about buying or selling an energy-efficient home—or just curious about what features really matter?
Get in touch. I'm always here to help.
Rob Schellenberger, REALTOR®
Canadian Certified Green Representative
RE/MAX Banner Real Estate
902-300-8674
robschellenberger.ca
.jpg)