RSS

What Makes One House More Expensive to Heat Than Another?

Part of the Smarter, Greener Homes series: Practical guides to understanding energy efficiency, home performance and green-building features.

Two houses sit side by side.

They’re roughly the same size. They have a similar number of bedrooms. They were built around the same time.

Yet one homeowner could be spending considerably more to stay warm all winter.

Why?

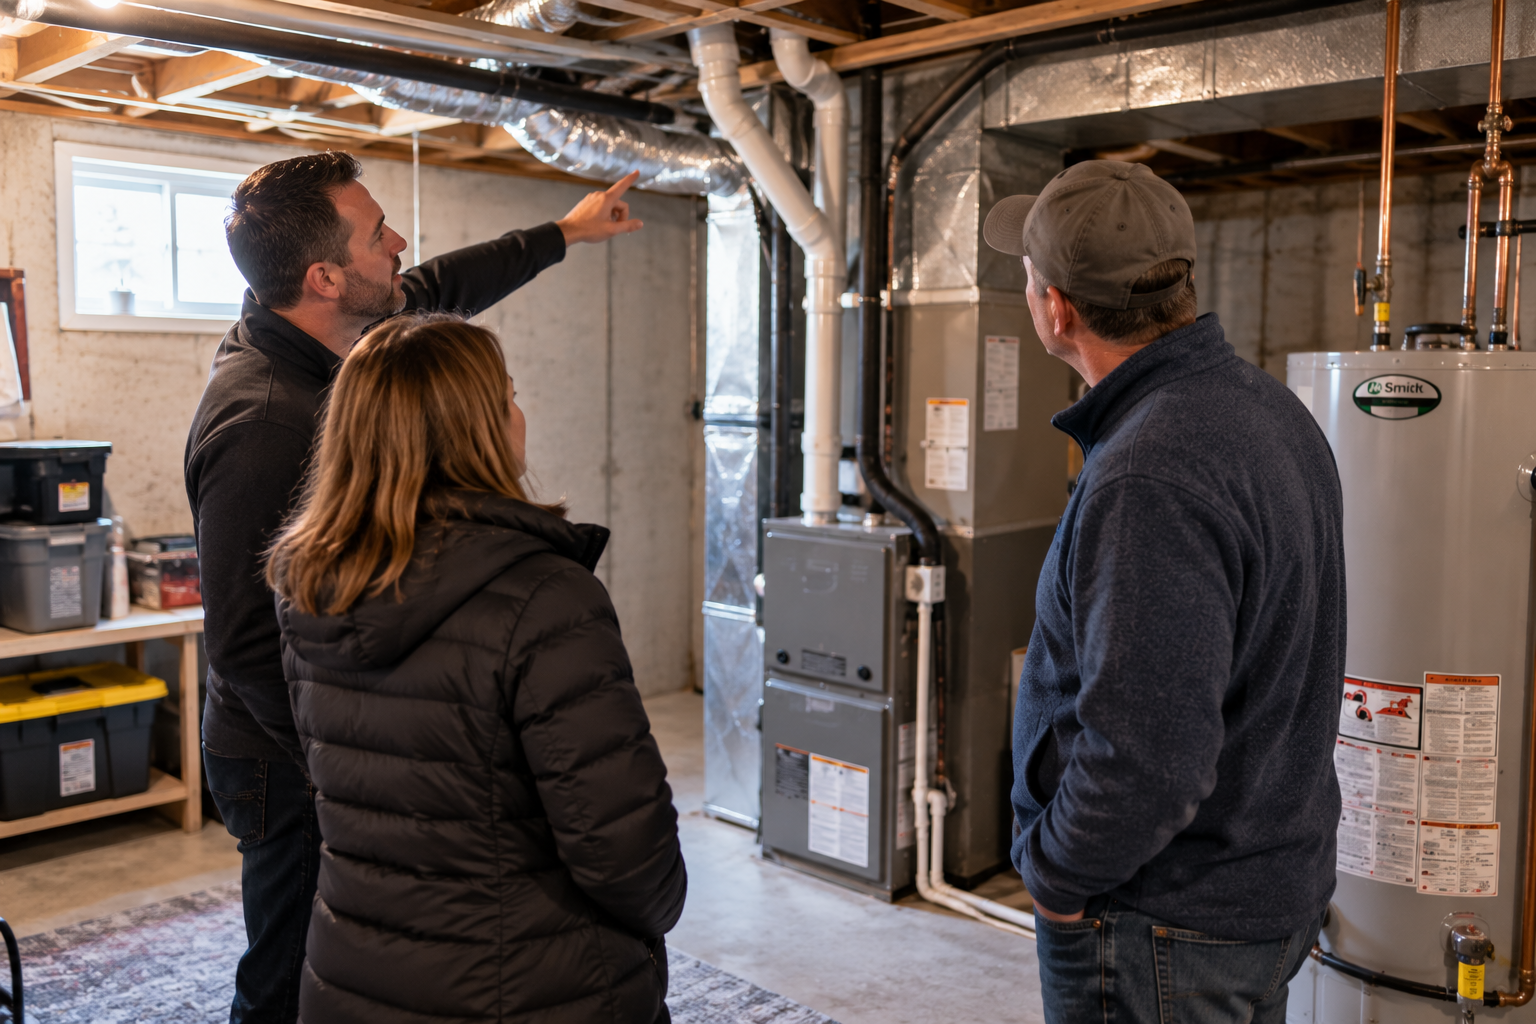
When we think about heating costs, it's easy to focus on the heating system itself. Is it a heat pump? Oil furnace? Electric baseboard? Wood stove?

But the equipment producing the heat is only part of the equation.

How much heat a home needs—and how well it holds onto that heat—can be just as important as how the heat is produced.

That means two seemingly similar homes can perform very differently.

So, where does the difference come from?


1. Start With the Building Envelope

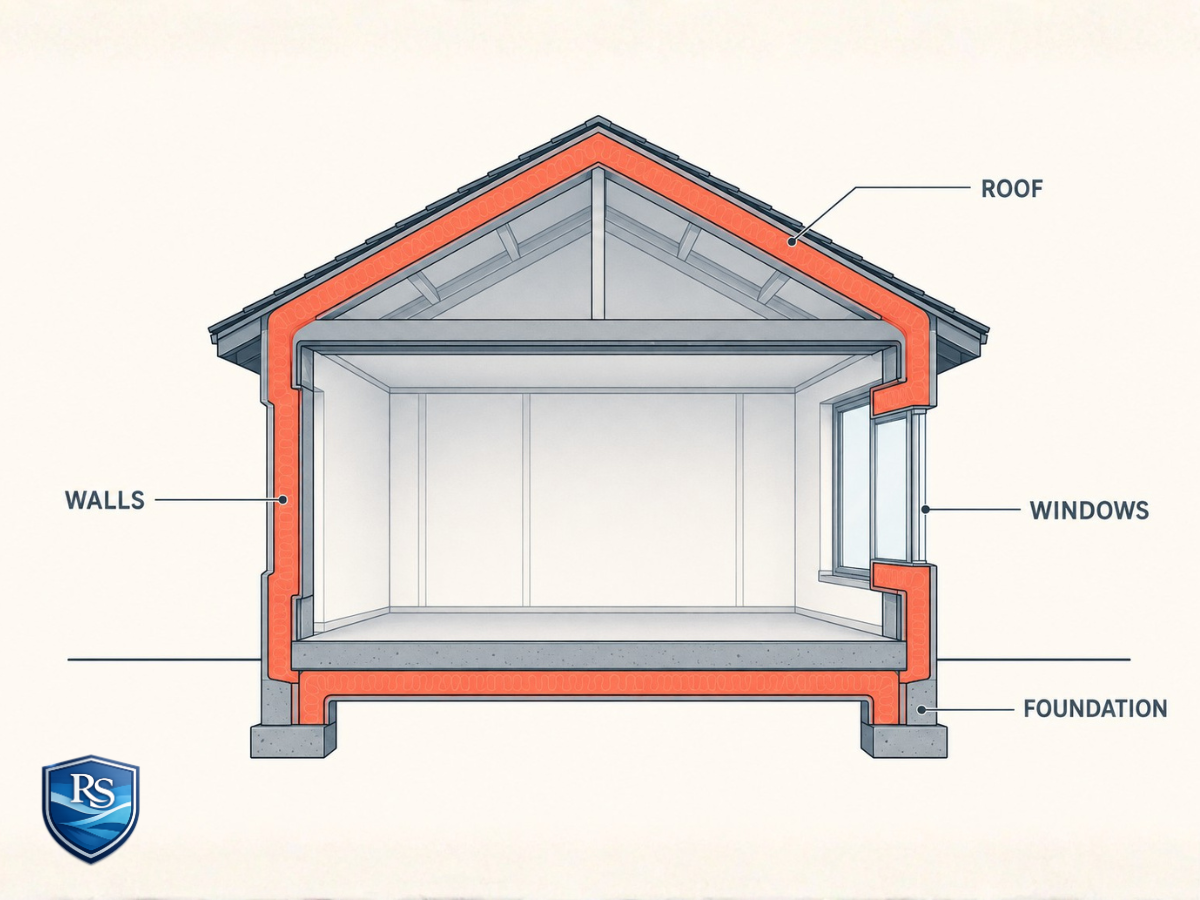
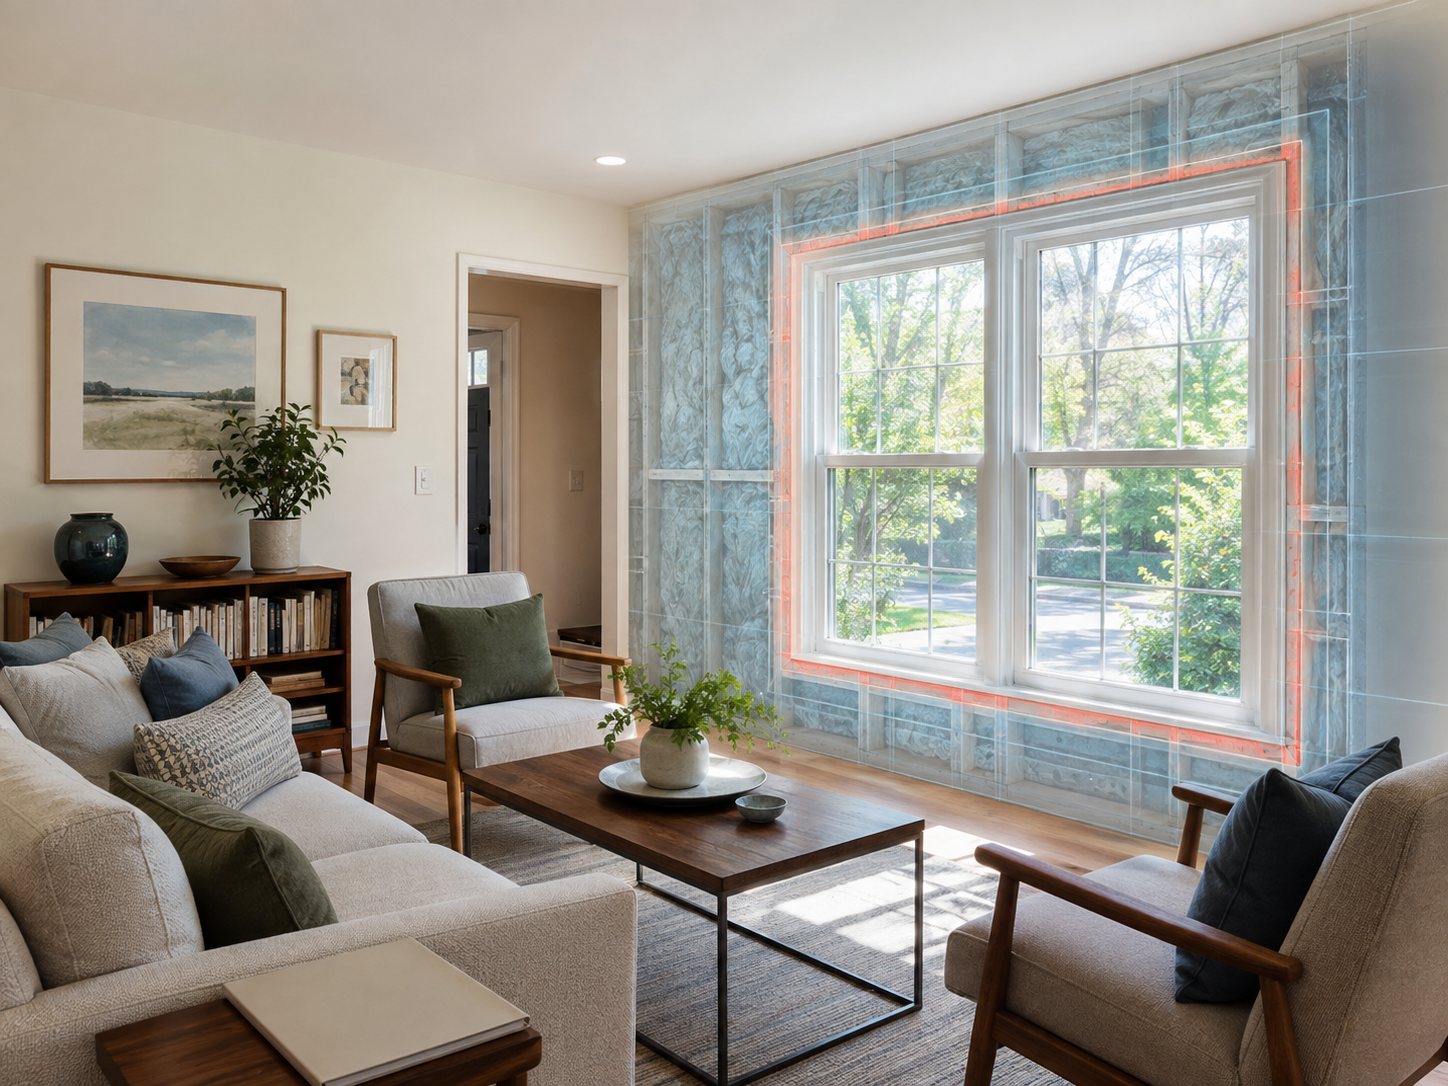
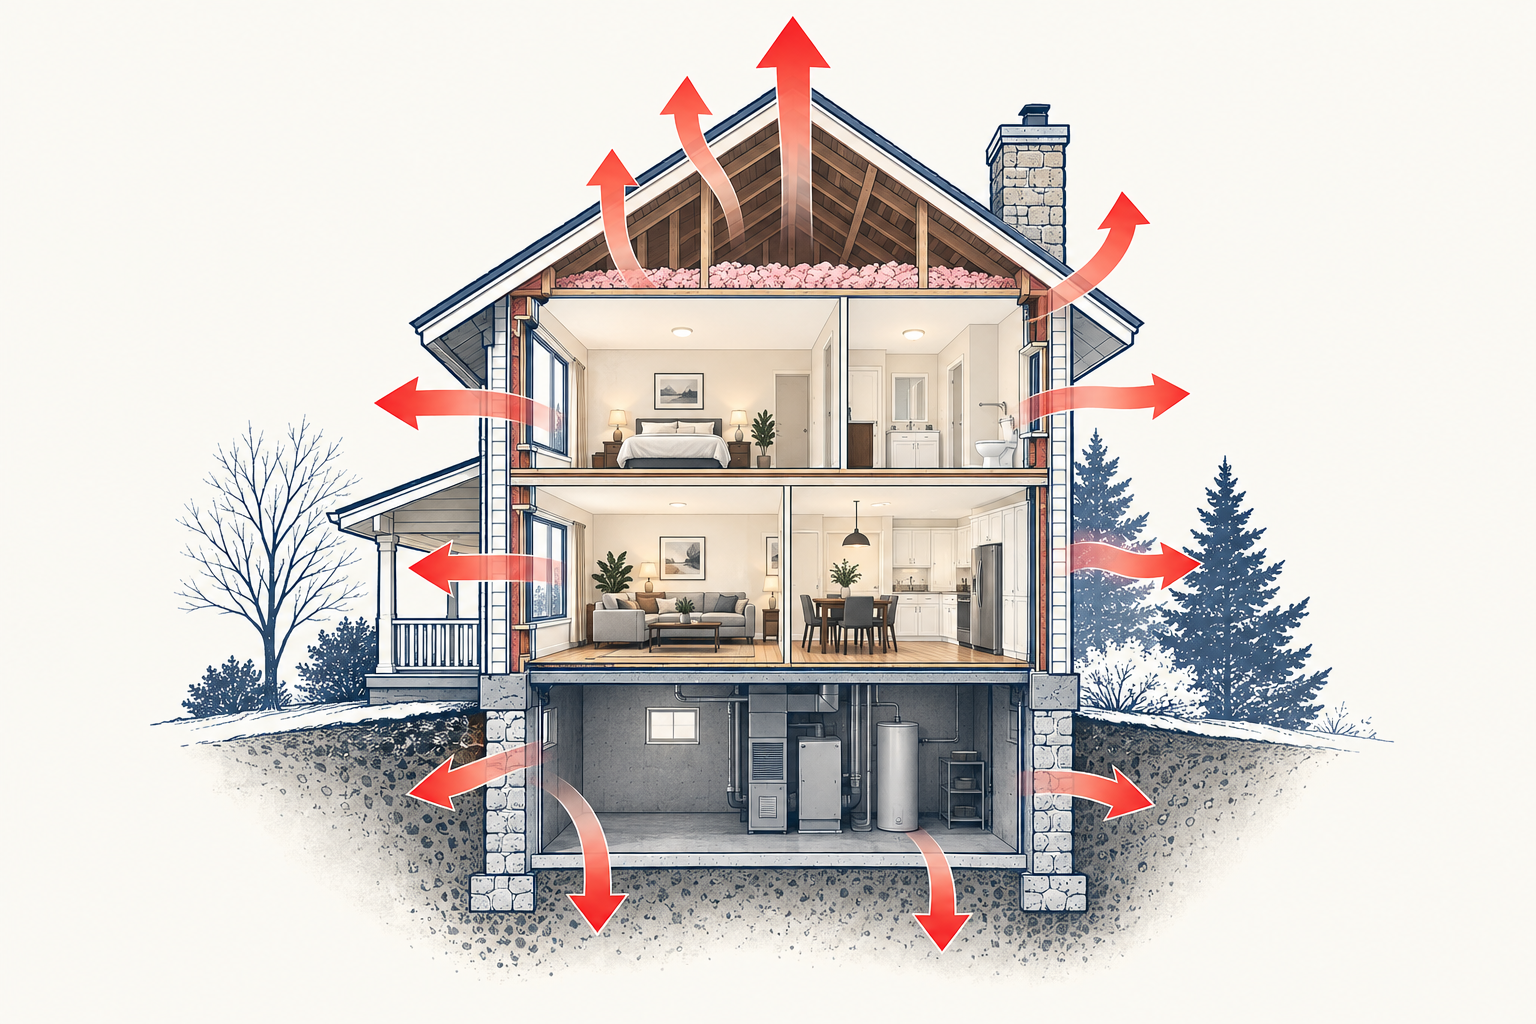
Think of your home's building envelope as everything separating the comfortable space inside from the weather outside.

That includes the:

  • roof and attic

  • exterior walls

  • foundation

  • windows

  • exterior doors

During a Nova Scotia winter, heat naturally moves from the warm interior of your home toward the colder outdoors.

A well-performing building envelope slows that process down. A poorly performing one makes your heating system continually replace heat that's escaping.

Natural Resources Canada describes a house as a system in which the building envelope, mechanical systems and occupants all interact. The envelope's job includes controlling the movement of heat, air and moisture between the home and the outdoors. Natural Resources Canada

The less heat your house loses, the less heat you have to buy.

And that brings us to one of the biggest parts of the envelope.

2. Insulation Slows Down Heat Loss

Most of us know insulation is important, but it's worth understanding what it actually does.

Insulation doesn't create heat.

It slows the movement of heat through the building envelope.

That's what an R-value measures: resistance to heat flow. Generally, the higher the R-value, the greater the resistance to heat transfer. Natural Resources Canada

Insulation can be found in several parts of a home, including:

  • attics and ceilings

  • exterior walls

  • basement walls

  • floors above unheated spaces

  • around foundations

Two otherwise similar homes can have very different levels of insulation depending on when they were built and what improvements have been made since.

But there's another important piece of the puzzle.

A well-insulated house can still be expensive to heat if it's leaking air.


3. Your House May Be Leaking Heat

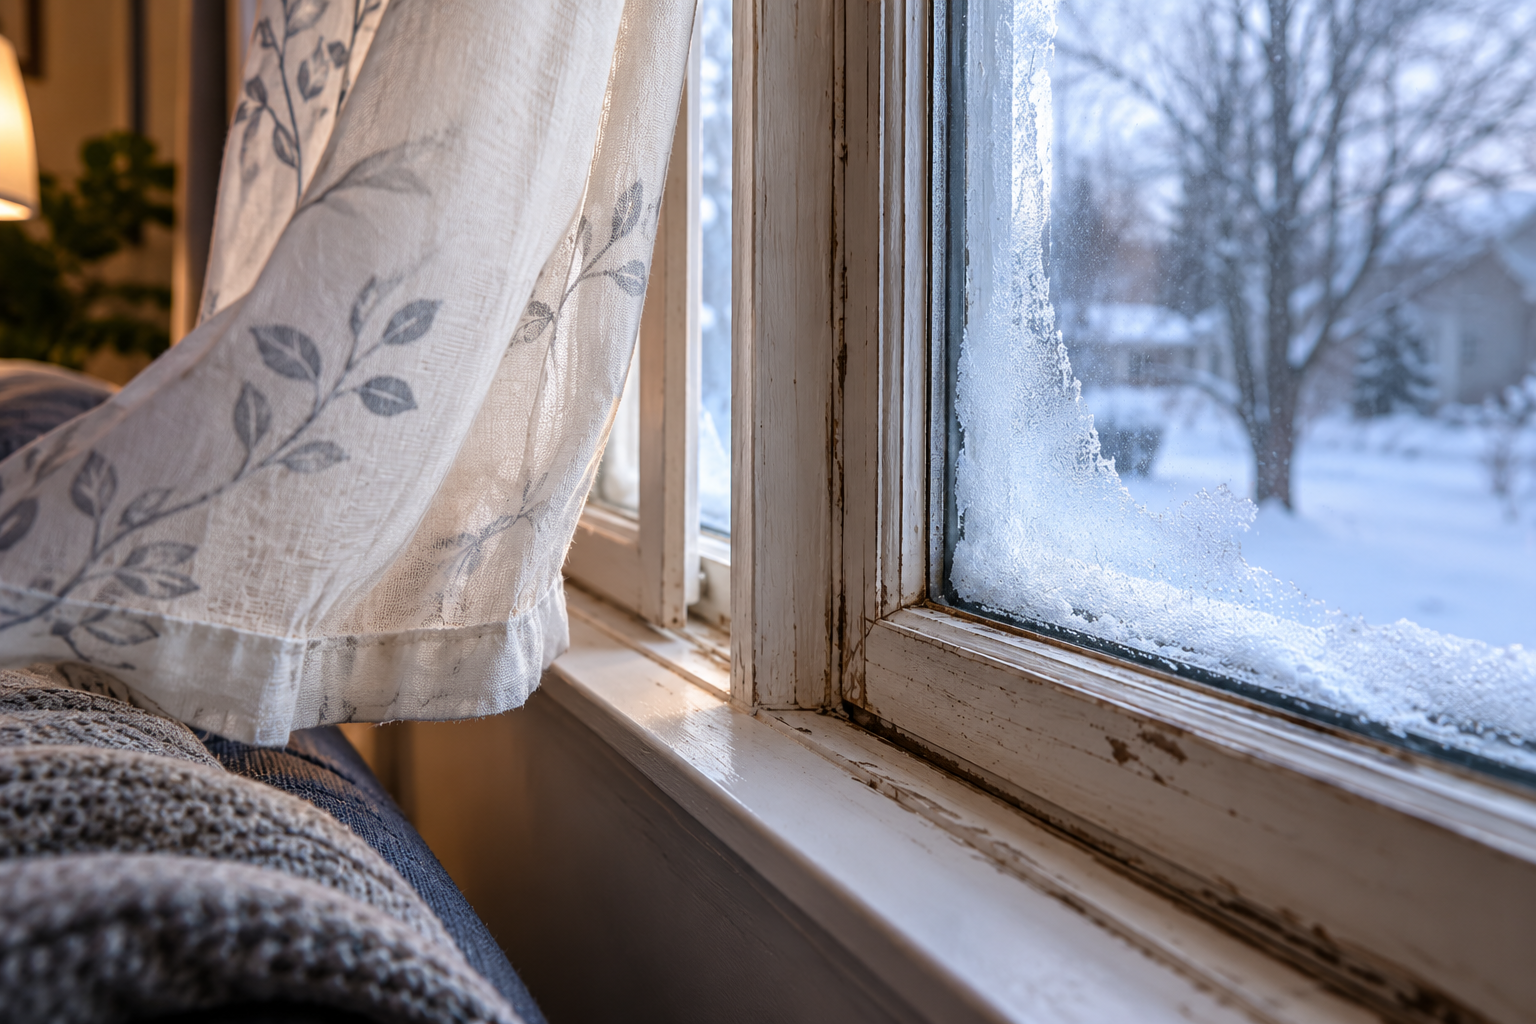
Have you ever sat near a window or exterior wall on a windy winter day and felt a draft?

That's uncontrolled air leakage.

Warm indoor air can escape through gaps and cracks in the building envelope while cold outside air finds its way in.

Potential leakage points can be surprisingly numerous: windows and doors, attic hatches, electrical penetrations, exhaust vents, foundation joints and even gaps around trim can contribute. Natural Resources Canada

Natural Resources Canada considers comprehensive air-leakage control one of the most important areas to consider when improving an existing home's energy performance. Its guidance notes that air leakage can account for a significant portion of heat loss in typical Canadian homes. Natural Resources Canada

This is also why simply adding more insulation isn't always the complete answer.

Insulation and air sealing need to work together.

Insulation helps slow heat moving through the house. Air sealing helps stop heated air from escaping through it.

4. Windows Can Make a Bigger Difference Than You Might Think

Windows give us natural light, views and ventilation—but they're also part of the building envelope.

Natural Resources Canada says windows, doors and skylights can account for up to 35% of total house heat loss. Natural Resources Canada

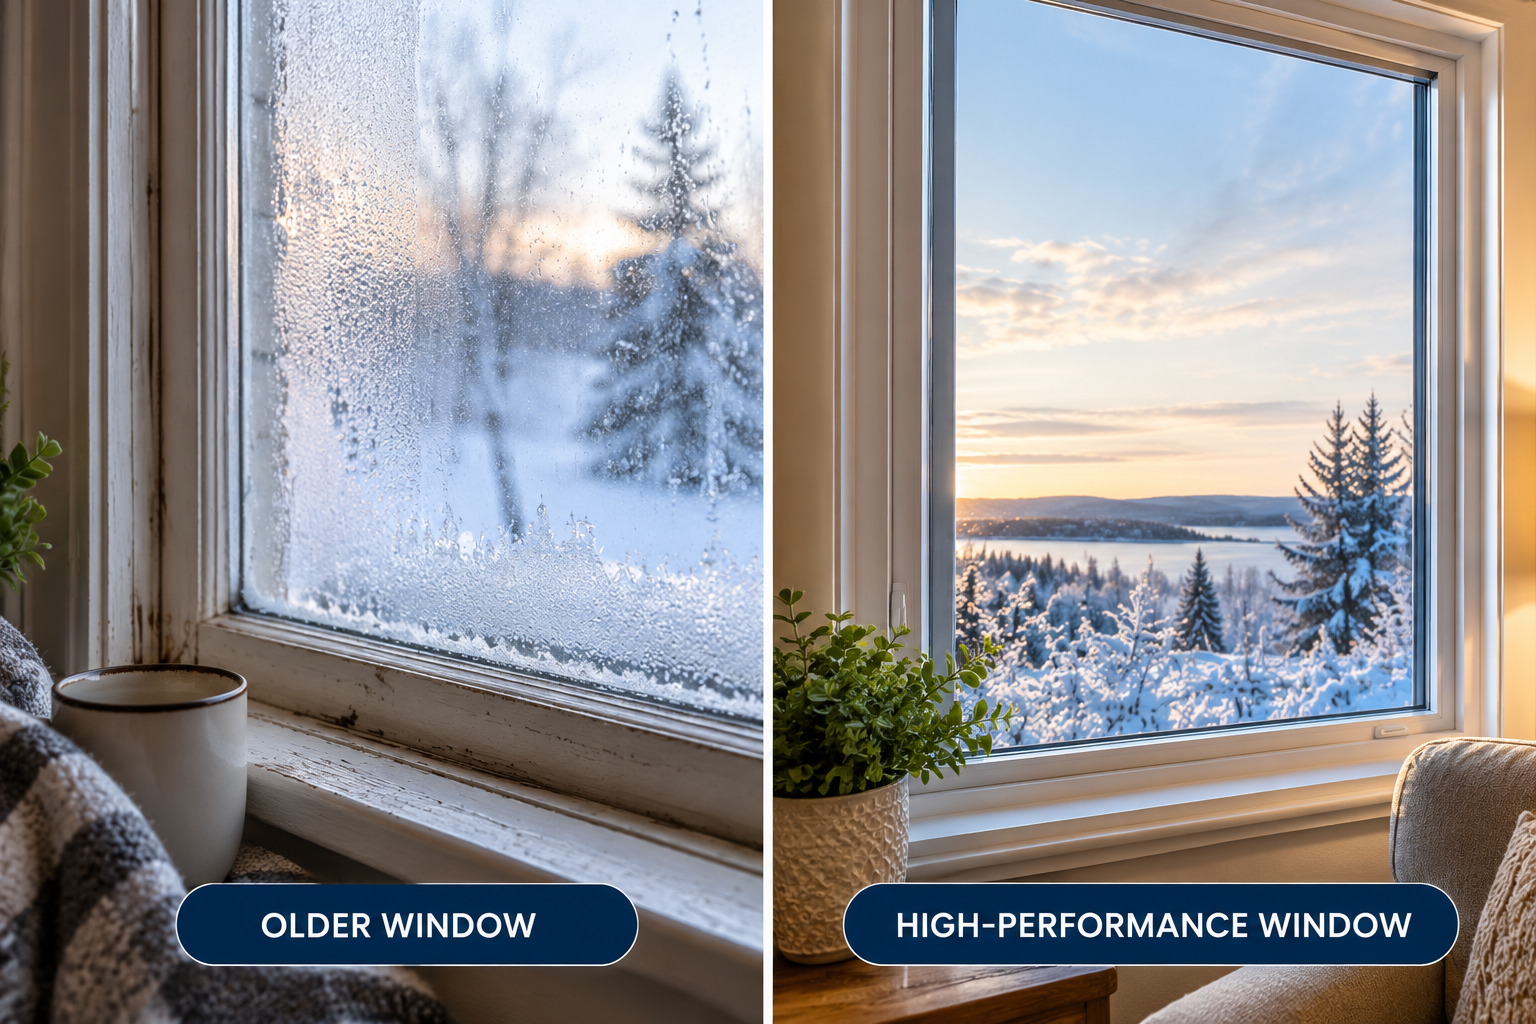
But not all windows perform the same way.

Performance can be affected by things such as:

  • the number of panes

  • glass coatings

  • the space between panes

  • frame construction

  • installation

  • air leakage around the window

  • the window's orientation

Even comfort can be affected.

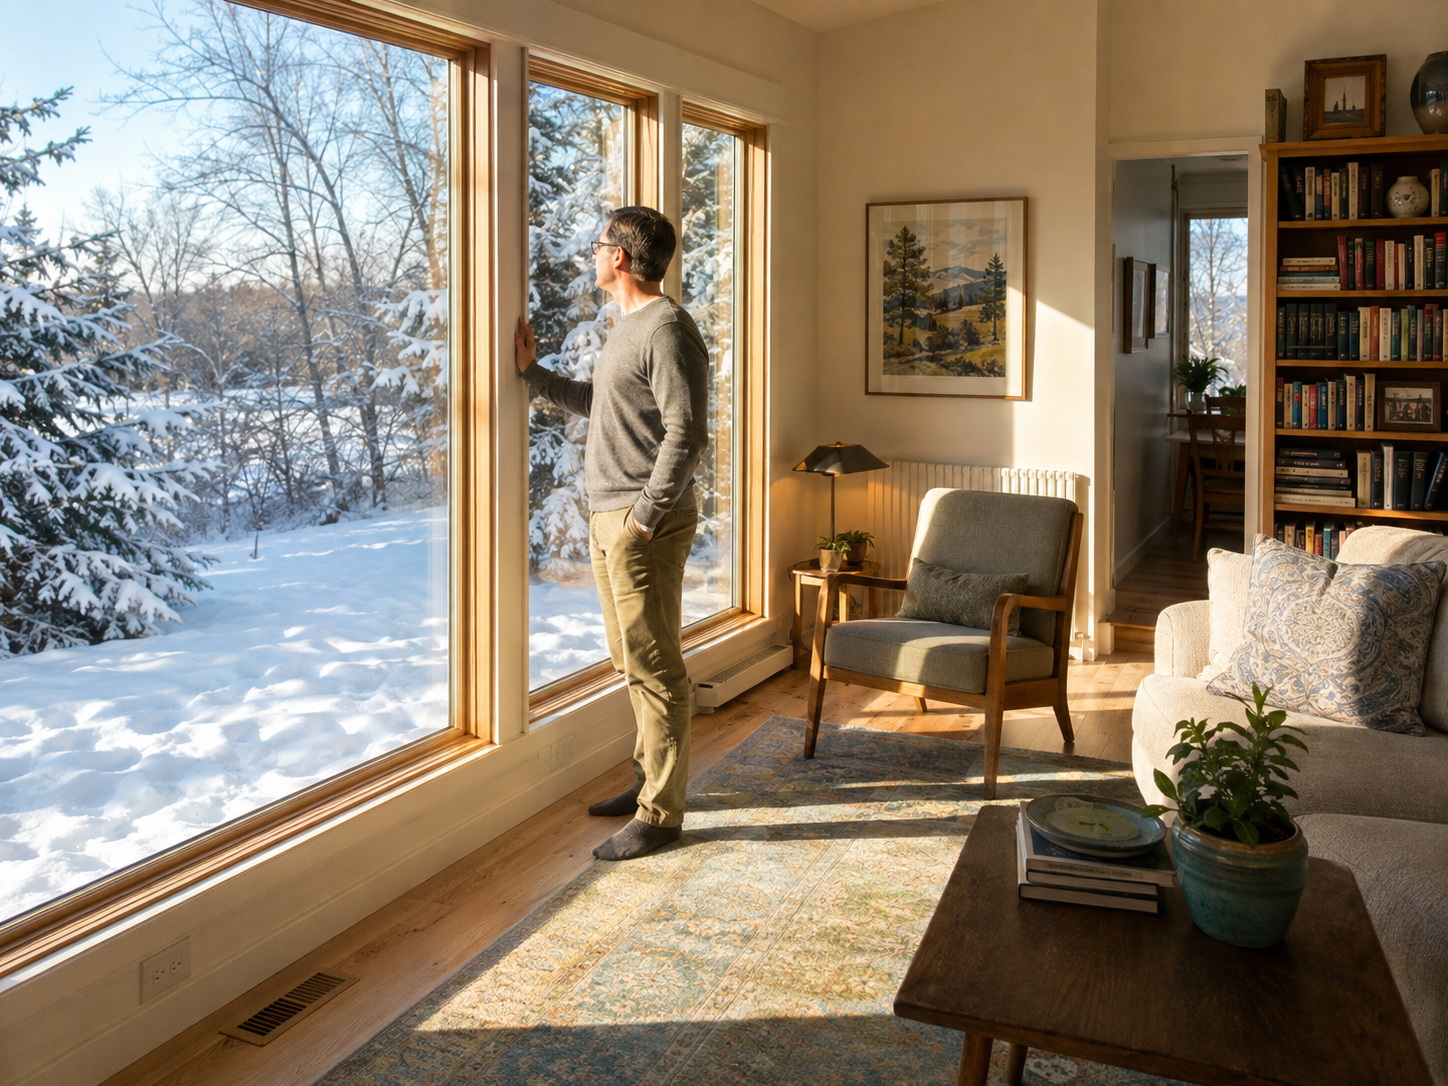
A room may technically be at the thermostat setting, but sitting next to a very cold window can still make you feel chilly. Better-performing windows generally have warmer interior surfaces and can reduce drafts, making the room feel more comfortable. Natural Resources Canada

That can affect how we use our heating systems too.

If a house feels cold or drafty, what's one of the first things we tend to do?

Turn up the thermostat.

5. Where the House Faces Can Matter Too

This is something we explored in the first article in this series about passive solar design.

Two otherwise similar homes can interact with the sun very differently.

Windows positioned to receive useful winter sunlight can provide solar heat gain during the heating season. Window size, orientation, shading and the characteristics of the glass all influence that balance. Natural Resources Canada

A house doesn't have to be a purpose-built passive solar home to benefit from sunlight.

Likewise, poorly managed solar gain can sometimes contribute to overheating, particularly at other times of year.

That's why orientation is another piece of the overall energy puzzle—not a magic solution on its own.

If you haven't read my first Smarter, Greener Homes article, you can read more about how passive solar homes use the sun to help reduce energy needs here.

What Is a Passive Solar Home — and How Can It Reduce Energy Use?


6. Then There's the Heating System Itself

Eventually, we get to the equipment actually producing the heat.

And yes—it matters.

Different heating systems convert and deliver energy differently. The age and efficiency of the equipment, how well it's maintained, how it's controlled and how heat is distributed throughout the house can all affect energy consumption and operating costs.

But there's an important relationship here.

The heating system has to make up for the heat the house loses.

Improve the building envelope and the heating demand can decrease. In fact, NRCan notes that well-insulated and air-sealed homes can use smaller space-heating and cooling systems. Natural Resources Canada

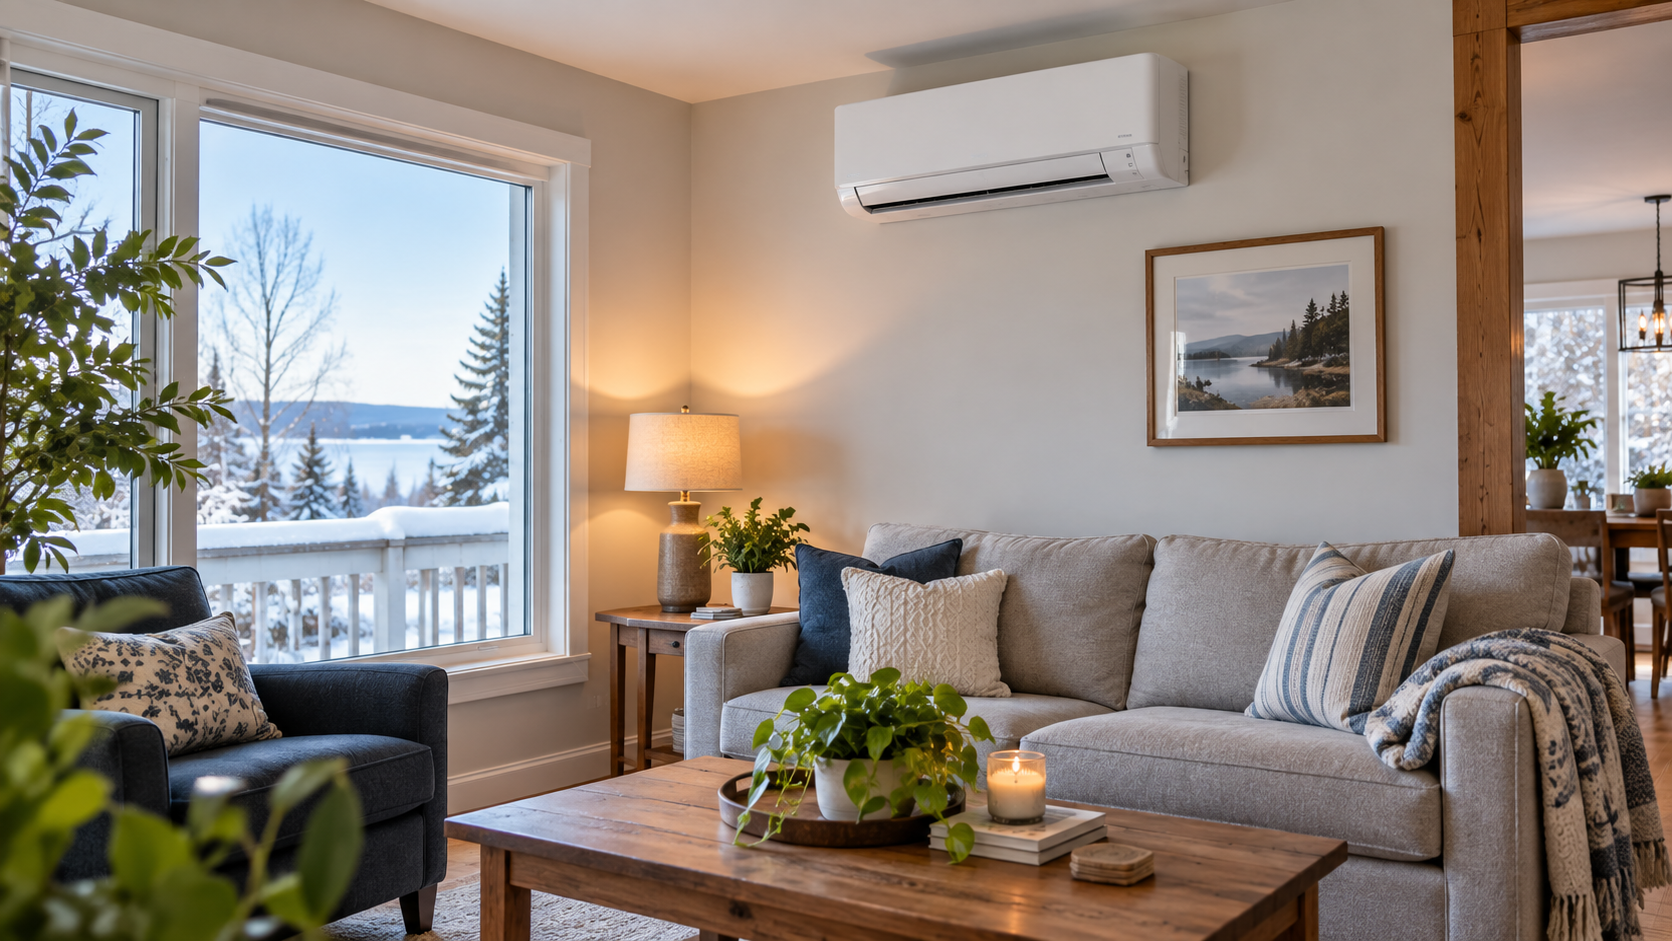
That's why I wouldn't judge a home's potential heating costs simply by seeing a heat pump on the wall or a particular type of furnace in the basement.

You need to consider the house around it.

7. Bigger Isn't Always Better

Size obviously matters.

All else being equal, heating 3,000 square feet generally requires more energy than heating 1,000 square feet.

But square footage alone doesn't tell you how energy efficient a home is.

A larger, well-insulated and relatively airtight home with efficient heating equipment may require less heating energy than you might expect.

Meanwhile, a smaller home with poor insulation, significant air leakage and inefficient equipment may require considerably more.

The shape and design of the house can matter as well. More exterior wall, roof and foundation area means more building envelope exposed to outdoor temperatures.

So when comparing houses, the question shouldn't simply be:

“How big is it?”

It should also be:

“How well does it use and retain energy?”


8. Don't Forget the People Living There

Here's where comparing utility bills gets tricky.

The house isn't the only variable.

The people living in it matter too.

One family might keep the thermostat at 22°C all winter. Another might prefer 19°C.

Someone may work from home every day while another house sits empty for ten hours.

Then consider:

  • number of occupants

  • thermostat settings

  • showers and hot-water use

  • appliance use

  • wood-stove use

  • use of supplemental heaters

  • whether every room is heated

  • how often doors are opened

  • vacations or extended absences

Even weather varies from one year to another.

That's why historical heating or electricity bills can be useful information when you're considering a home—but they aren't a guarantee of what your costs will be.


So, What Should Buyers Look For?

When you're viewing a home, the heating system is certainly worth paying attention to.

But don't stop there.

Look at the house as a whole.

Ask questions about:

  • insulation levels

  • window age and type

  • drafts or evidence of air leakage

  • heating equipment and its age

  • supplemental heat sources

  • renovations or energy upgrades

  • historical energy consumption, when available

Some of the most important energy-efficiency features in a home aren't particularly exciting to look at.

They're hidden in attics, walls, basements and mechanical rooms.

But those hidden features can have a very real effect on comfort and operating costs.

The Cheapest Heat Is the Heat You Don't Lose

When homeowners want to reduce heating costs, it's tempting to immediately start shopping for a more efficient heating system.

Sometimes that's exactly the right investment.

But sometimes the better question is:

Why does the house need so much heat in the first place?

Improving insulation, reducing uncontrolled air leakage, upgrading poorly performing windows or making other building-envelope improvements can reduce the amount of work the heating system has to do. NRCan's retrofit guidance similarly recommends considering the building envelope before—or alongside—changes to heating equipment. Natural Resources Canada

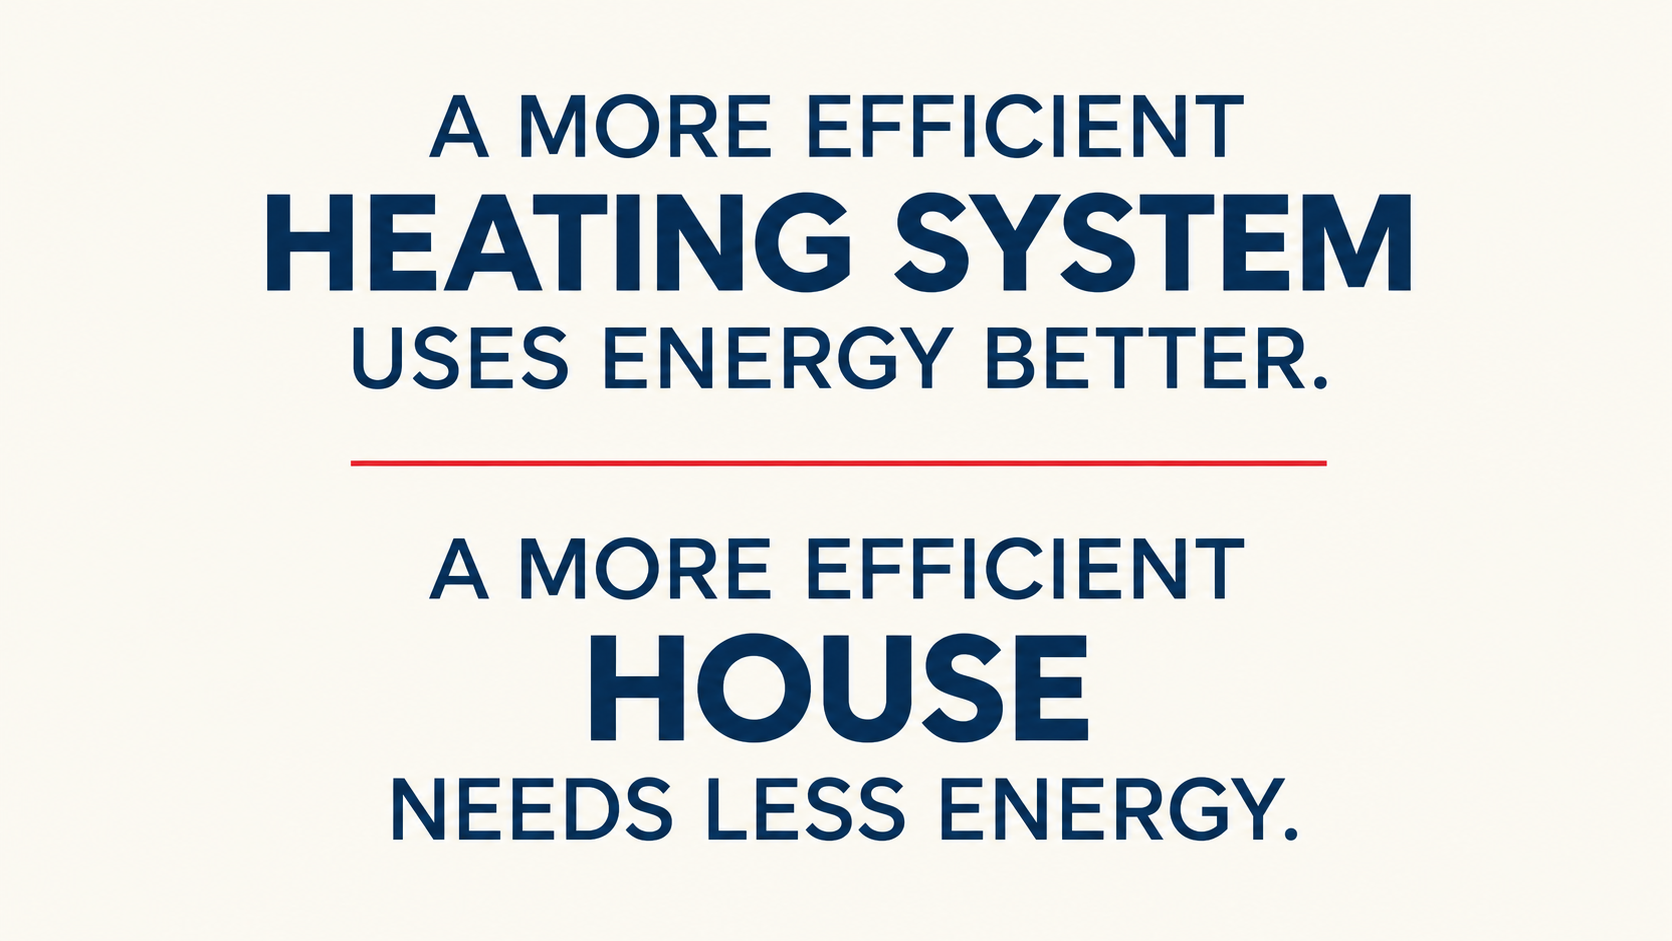
A more efficient heating system can produce heat more efficiently.

A more efficient house needs less of it.

Understanding that difference can help homeowners make better renovation decisions—and help buyers better understand the homes they're considering.

Smarter, Greener Homes

This article is part of my Smarter, Greener Homes series, where I'll be taking a practical look at energy efficiency, green building and the features that can affect how comfortable and economical a home is to operate.

As a Canadian Certified Green Representative (CCGR), I help buyers and sellers better understand features such as insulation, energy-efficient windows, heat pumps, passive solar design and other technologies that can affect a home's energy performance.

Next, we'll take a closer look at another topic that's particularly relevant here in Nova Scotia:

Heat pumps—and whether they're really cheaper to operate.

Have questions about an energy-efficient home you're considering buying or selling?

I'm always here to help.

Rob Schellenberger, REALTOR®
Canadian Certified Green Representative
RE/MAX Banner Real Estate
902-300-8674
robschellenberger.ca

Read

What Is a Passive Solar Home — and How Can It Reduce Energy Use?

Part of the Smarter, Greener Homes series: Practical guides to understanding energy efficiency, home performance and green-building features.

When you hear the words solar home, what comes to mind?

For most people, it’s probably a roof covered in solar panels.

But a home can take advantage of the sun without producing a single watt of electricity. In fact, one of the most effective approaches to energy-efficient home design is surprisingly low-tech.

It’s called passive solar design, and the basic idea is simple:

Instead of producing more energy, design the home to need less of it.

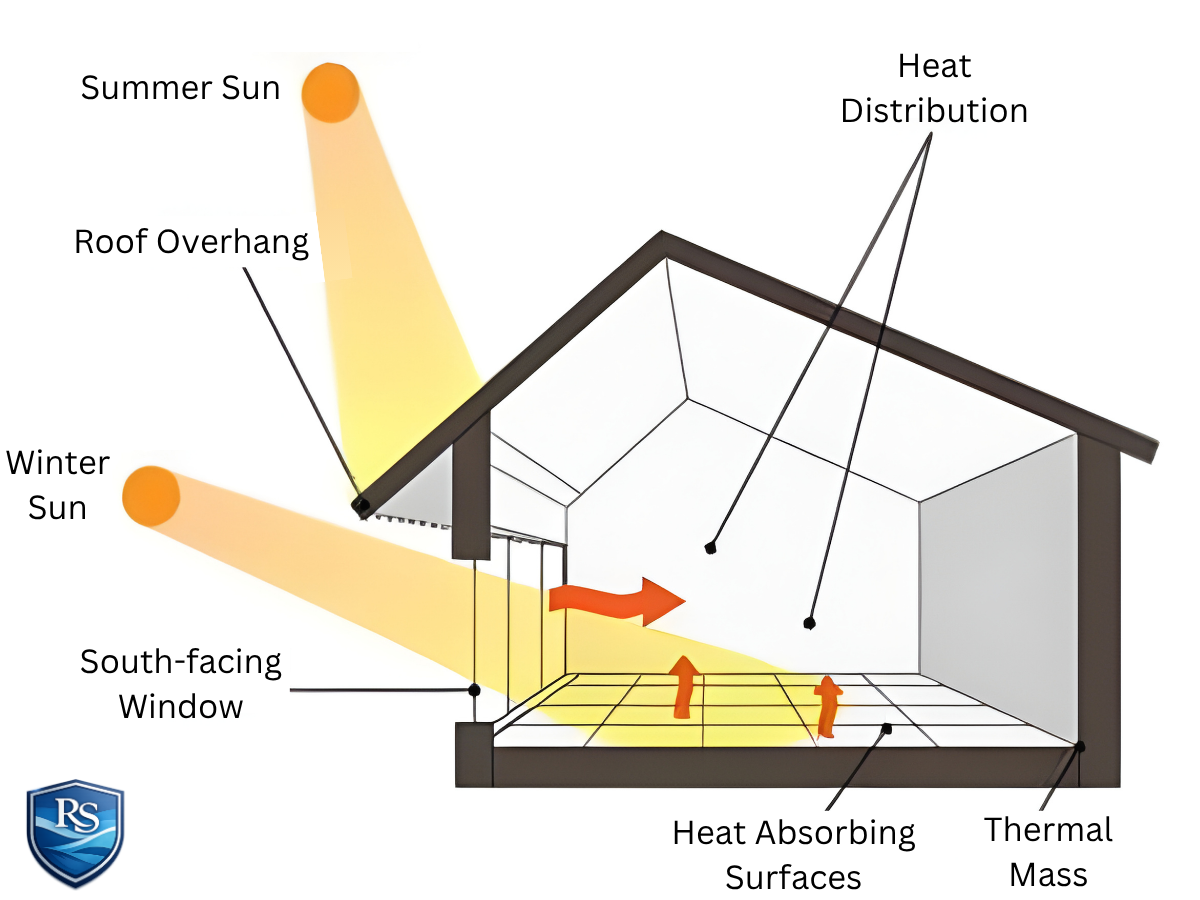
Passive solar design uses the orientation and construction of a home to take advantage of the sun’s natural heat and light. Windows, insulation, building materials, shading and even the angle of the sun throughout the year can all work together to help reduce the amount of energy needed to keep a home comfortable.

Natural Resources Canada describes passive solar technologies as using building location and components such as windows, overhangs and thermal mass to harness the sun’s heat and light without electrical or mechanical equipment. Natural Resources Canada


1. Start With the Sun

One of the fundamental ideas behind passive solar design is orientation.

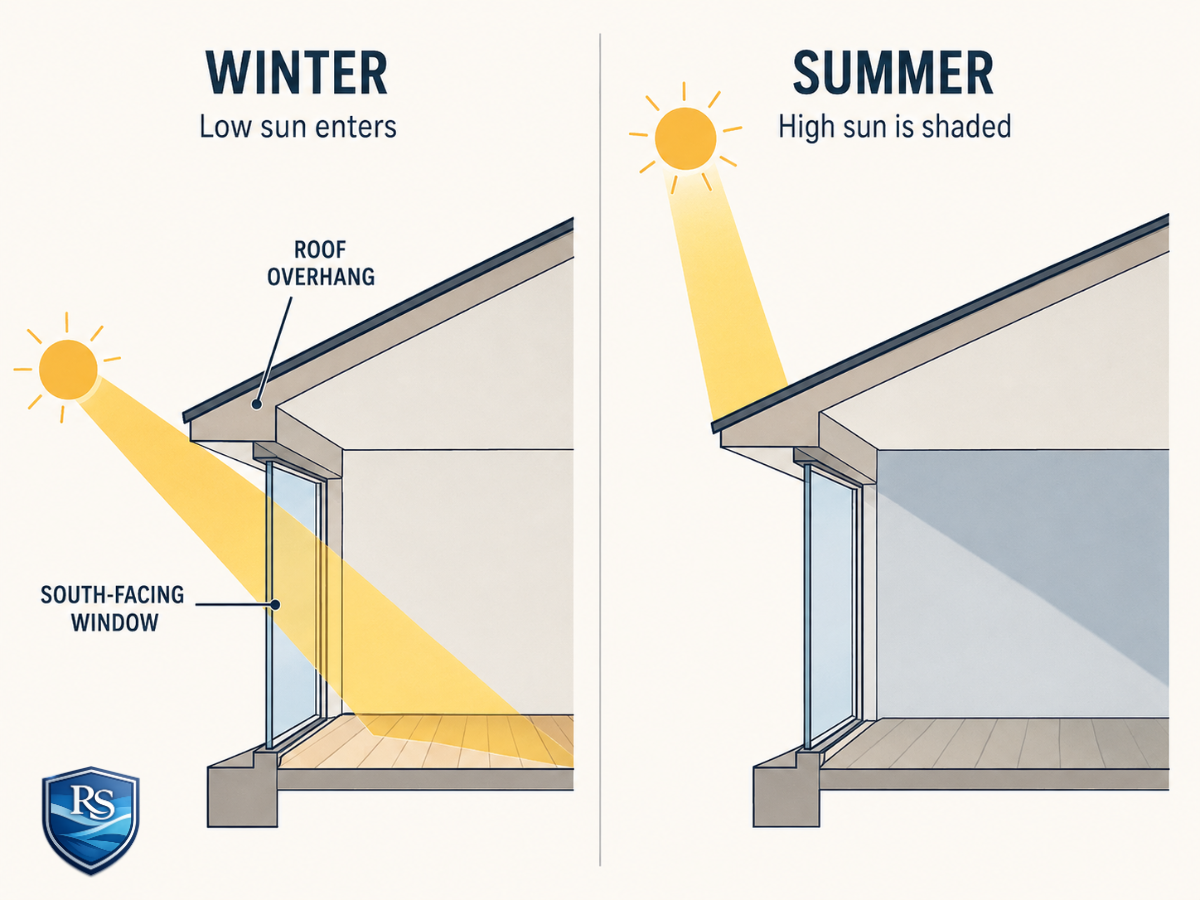
Here in Nova Scotia, as elsewhere in the Northern Hemisphere, the sun travels through the southern portion of the sky. During winter it sits lower on the horizon, while during summer it travels much higher overhead.

A passive solar home can be positioned and designed to take advantage of that predictable seasonal change.

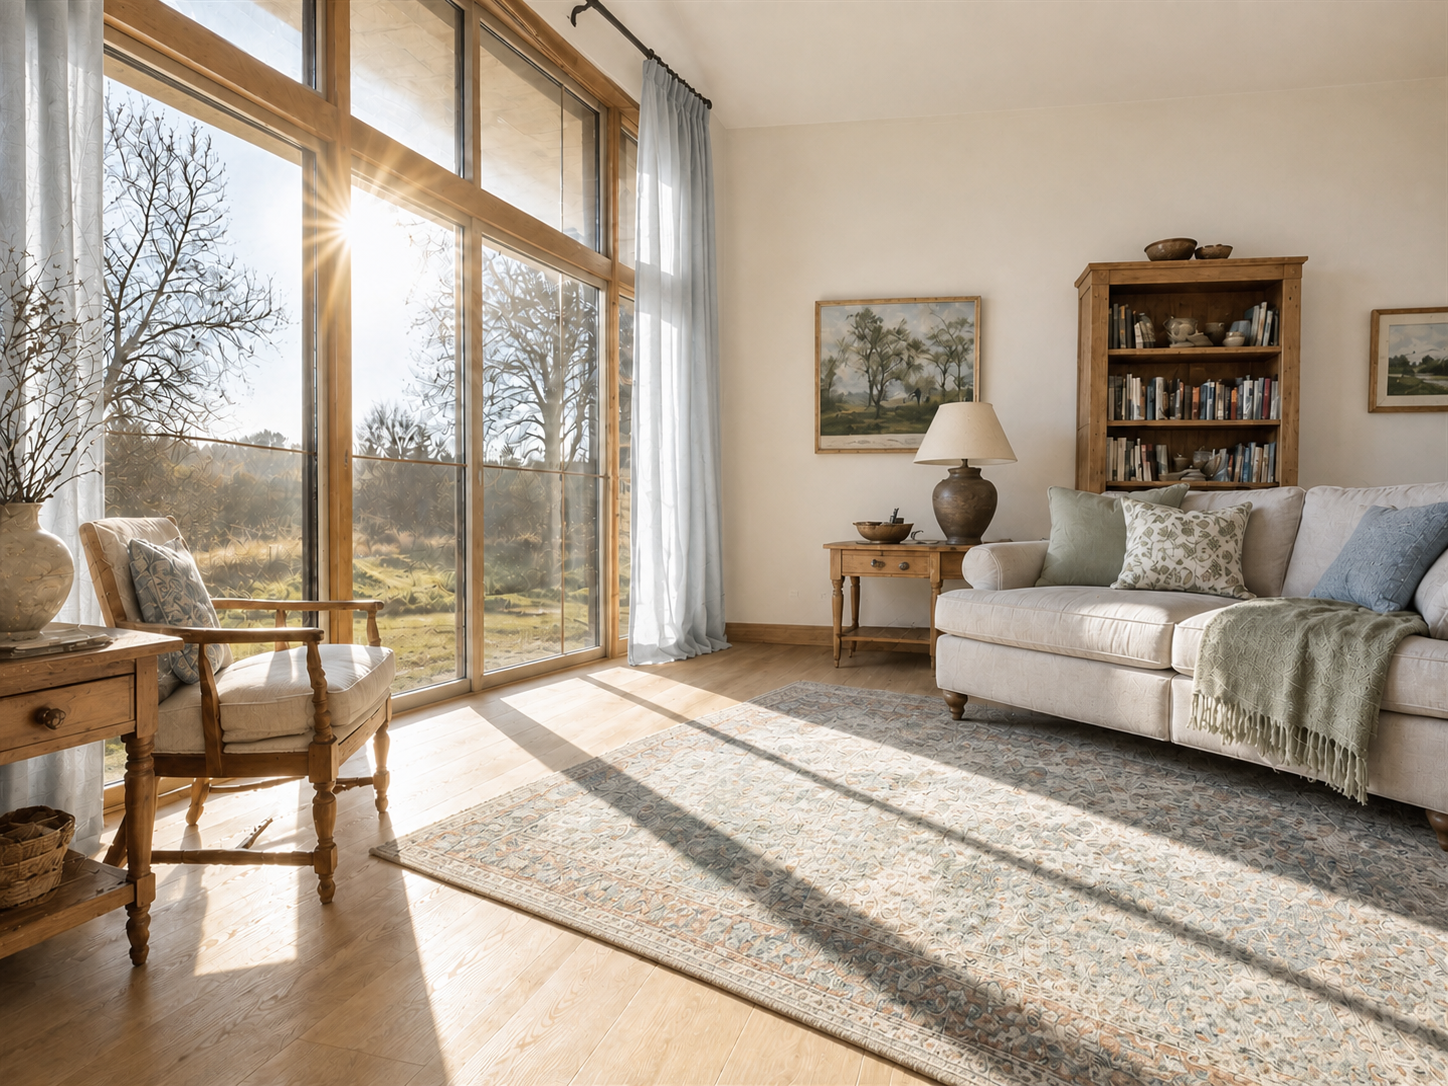
Strategically placed south-facing windows can allow the lower winter sun to reach farther into the home, providing natural light and useful solar heat during the time of year when we need it most.


2. Windows Can Help Heat a Home

Windows can be a significant source of heat loss in a home.

But properly selected and positioned windows can also provide useful solar heat gain during the heating season. Natural Resources Canada specifically considers this balance between heat loss and passive solar gain when evaluating window energy performance. Natural Resources Canada

In passive solar design, the size, location and performance of the windows all matter.

High-performance windows can help reduce heat loss while still allowing sunlight into the home. The objective isn't simply to install as much glass as possible. It's to find the right balance between letting useful solar energy in and keeping valuable heat from escaping.

That distinction matters, because too much uncontrolled solar gain can create the opposite problem: overheating. Natural Resources Canada


3. Capture the Heat — Then Keep It

Capturing the winter sun is only useful if the home can hold on to that heat.

That's why the building envelope is such an important part of an energy-efficient home.

Good insulation and careful construction help reduce heat transfer through the walls, ceiling, foundation, windows and doors.

Passive solar provides an opportunity for free heat. A well-designed building envelope helps you hang on to it.

This combination can reduce the amount of work the home's conventional heating system has to do to maintain a comfortable indoor temperature.


4. The House Can Store Some of the Sun's Heat

Thermal mass is another important part of passive solar design.

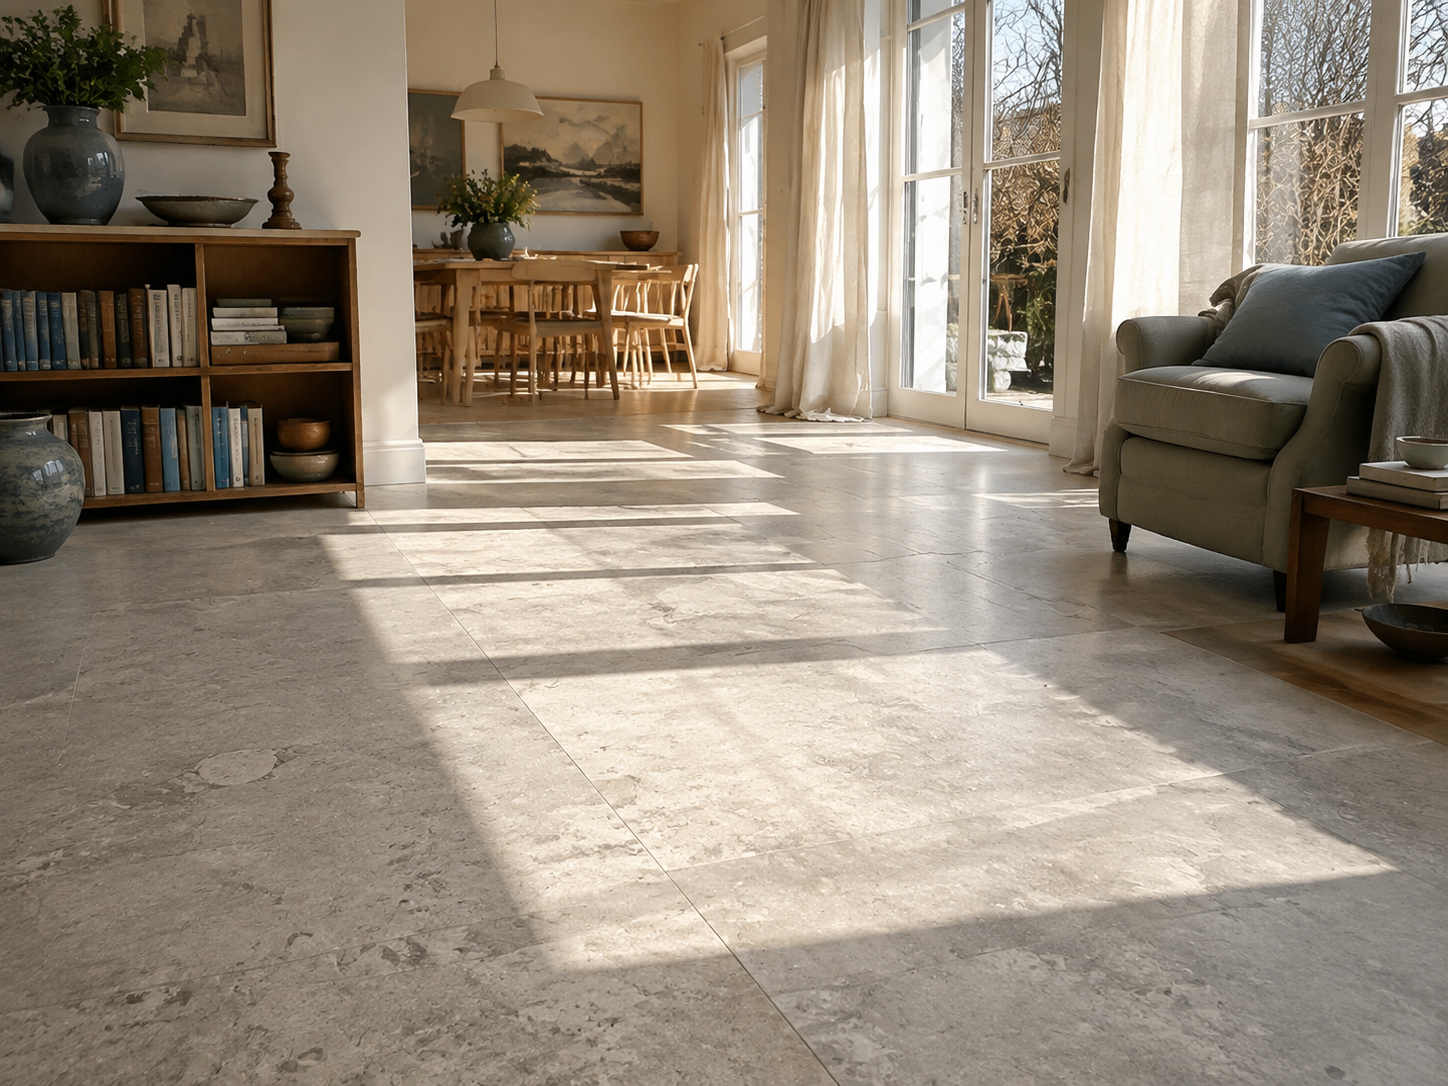
Certain materials can absorb heat when their surroundings are warmer and release that heat later as temperatures cool.

Concrete, stone, brick and tile are common examples.

If winter sunlight reaches a material with good thermal mass, some of that solar energy can be absorbed rather than immediately disappearing. As the room cools later in the day, the stored warmth can gradually be released back into the space.

This helps smooth out temperature fluctuations rather than having a home rapidly warm when the sun is shining and rapidly cool once it disappears.


5. What Happens in the Summer?

A house designed to welcome sunlight in January certainly doesn't need to collect the same amount of heat in July.

Because the summer sun travels much higher in the sky, properly designed shading can reduce direct sunlight entering the home during warmer months while still allowing lower-angle winter sunlight to enter during the heating season.

Roof overhangs, exterior shading, window selection and other design elements can all play a role.

The objective isn't simply to collect solar heat—it's to manage it.

That's an important distinction. Natural Resources Canada cautions that excessive solar gain can lead to uncomfortable indoor temperatures and increased cooling requirements, so passive solar design has to consider both heating and cooling seasons. Natural Resources Canada


6. Passive Solar Isn't the Same as Solar Panels

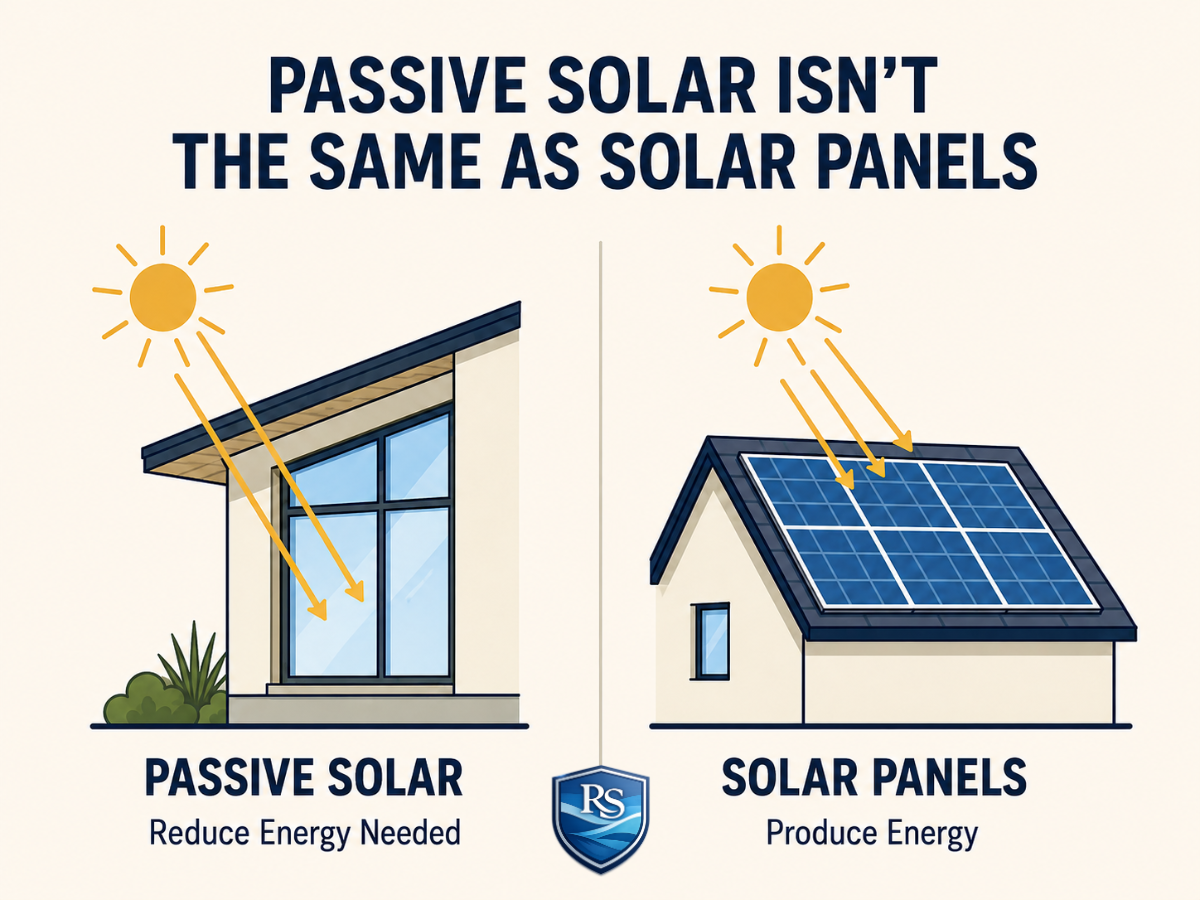
Passive solar and solar photovoltaic (PV) systems are two different things.

Solar panels are an active technology. They collect sunlight and convert it into electricity.

Passive solar design doesn't require electricity-producing equipment at all.

Instead, the house itself becomes part of the energy strategy.

Its orientation, windows, insulation, thermal mass and shading work together to make better use of naturally available energy.

There's no reason the two approaches can't be combined, but they solve the energy question differently:

Solar panels help produce energy. 
Passive solar design helps reduce the amount of energy a home needs.


7. Does a Passive Solar Home Still Need Heating?

The term passive solar doesn't mean a house magically heats itself every day of the year.

We're still in Nova Scotia. We have cloudy days, short winter days and plenty of cold weather.

Passive solar design is about reducing the home's heating and cooling demand, not necessarily eliminating conventional heating systems altogether.

How much energy a particular home uses will depend on many factors, including its design and construction, weather, occupant behaviour, thermostat settings, appliances and heating systems.

Passive solar is best understood as one part of an overall approach to energy-efficient housing, rather than as a stand-alone feature.


Why Should Home Buyers Care About Energy-Efficient Design?

For homeowners, energy efficiency goes beyond environmental considerations—it can affect some very practical things:

  • Energy consumption

  • Operating costs

  • Comfort

  • Temperature consistency

  • Drafts

  • Heating and cooling requirements

Two houses of similar size can perform very differently depending on their orientation, insulation, windows, air sealing, construction and mechanical systems.

And unlike a new countertop or freshly painted room, many of the features that determine a home's energy performance are hidden behind the walls, underneath the floor or above the ceiling.

That's one of the reasons I believe buyers should understand how a home was built, not simply how it looks.


A Real-World Passive Solar Example Here in Nova Scotia

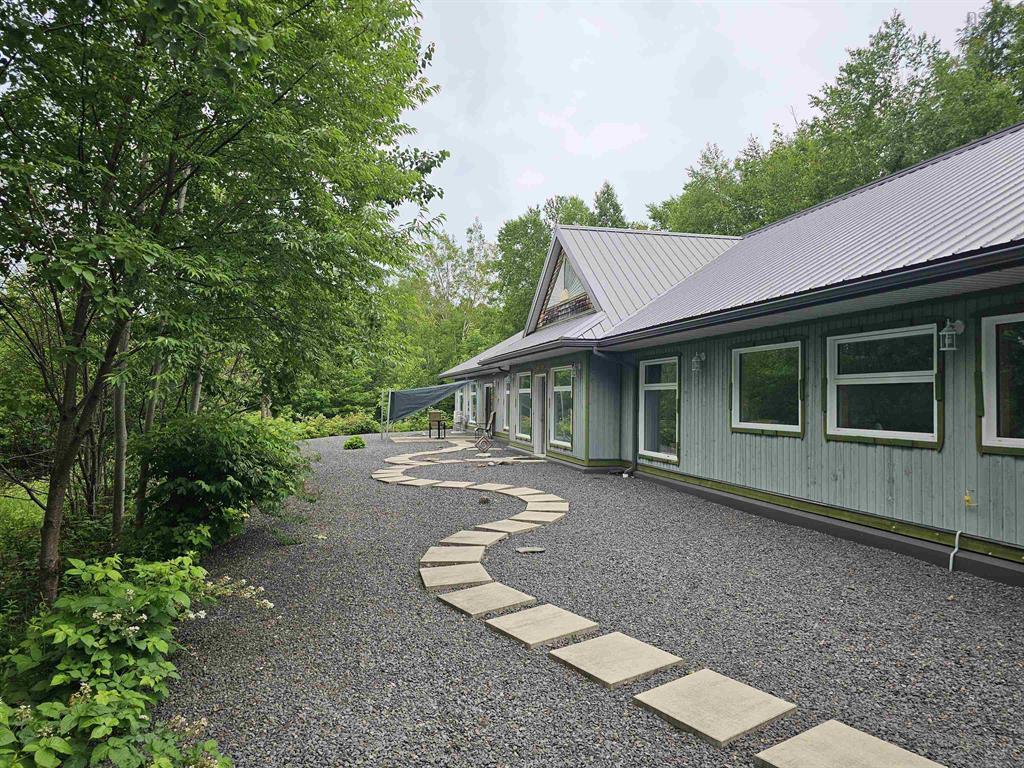
Understanding the individual concepts is one thing. Seeing them brought together in an actual home makes passive solar much easier to visualize, and 516 Burgess Mountain Road in Woodville provides an excellent local example.

This custom-built home incorporates passive solar construction with south-facing triple-pane windows, extended roof overhangs and high levels of insulation. The property was designed around energy efficiency, comfort and accessibility. Explore 516 Burgess Mountain Road

Here’s how those passive solar principles show up in the home:

South-facing orientation and windows

The home is oriented to take advantage of low-angle winter sunlight through its south-facing windows. During summer, when the sun travels higher overhead, the design helps limit unwanted solar gain.

R-60 wall construction

The exterior walls use a multi-layer assembly incorporating several layers of insulation and an insulated air cavity. According to the home's construction information, the resulting wall system is approximately R-60.

R-80 attic insulation

Above the living space, approximately R-80 of attic insulation helps reduce heat loss through the upper portion of the building envelope.

Seasonal solar control

The home's extended roof overhangs demonstrate another passive solar principle. Lower winter sunlight can reach the south-facing windows, while the higher summer sun is more effectively shaded.

An insulated foundation and slab

Energy efficiency doesn't stop at the walls and roof. The home also incorporates an insulated foundation and an R-20 insulated concrete slab to help reduce heat loss through the floor.

Energy efficiency isn't necessarily one piece of technology. It's often the result of many building components working together.


What Does That Mean for Actual Energy Consumption?

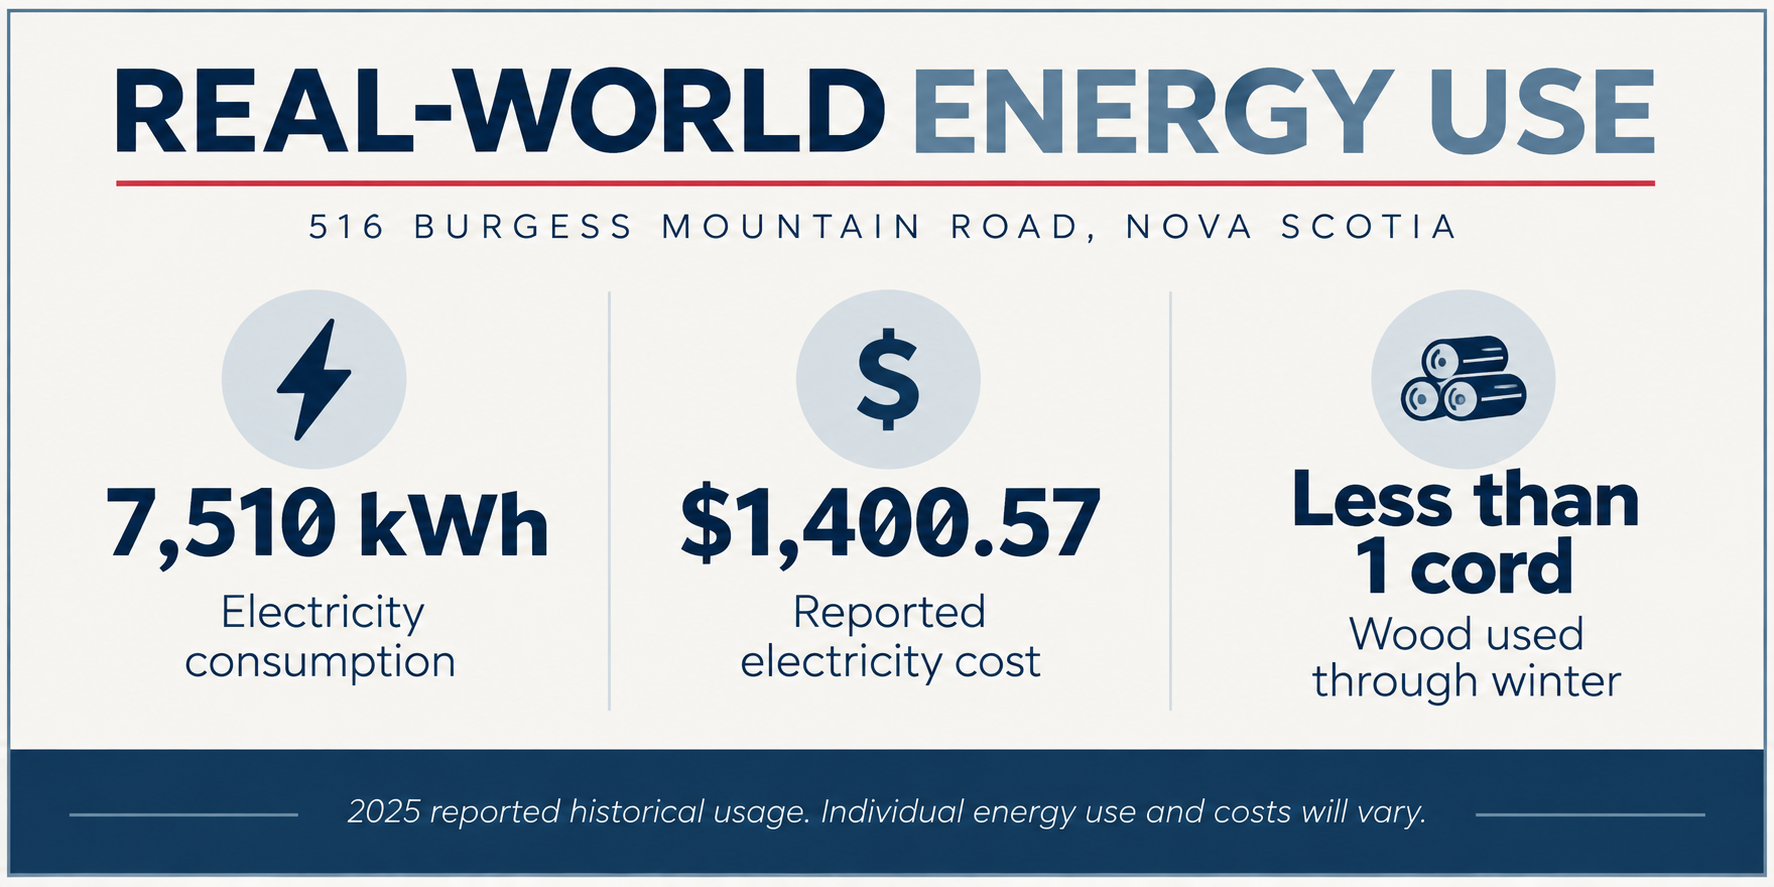
The home’s utility history gives us a real-world look at its energy consumption.

The information supplied for 516 Burgess Mountain Road shows 7,510 kWh of electricity consumption and $1,400.57 billed for the reported 2025 period, compared with 7,675 kWh and $1,562.73 for the comparison period shown in the property's documentation. The property information also reports using less than one cord of wood through the winter.

These figures reflect the home's historical usage and aren't a guarantee of future energy consumption or costs. Actual results will vary based on occupancy, lifestyle, weather, thermostat settings, appliances, energy prices and other factors.

What the history does provide is a real-world example of relatively low energy consumption in a home that incorporates passive solar design and a highly insulated building envelope.


Want to See Passive Solar in Action?

If you'd like to see these passive solar principles brought together in a real home, 516 Burgess Mountain Road is currently offered for sale in Woodville, Nova Scotia.

The 3,040-square-foot, single-level home sits on five wooded acres and combines energy-conscious construction with an accessible design. It offers two bedrooms, two bathrooms, flexible living space, an attached garage and workshop, plus a garden area and pond.

Explore 516 Burgess Mountain Road and full listing details


Green Homes Are About More Than One Feature

As a Canadian Certified Green Representative (CCGR), I help buyers and sellers better understand the features that can affect a home's energy performance, comfort, sustainability and operating costs.

Passive solar is just one piece of that conversation.

In future articles, I’ll explore other aspects of energy-efficient homes, including insulation, high-performance windows, heat pumps, solar energy and what buyers should look for when evaluating a home.

Whether you're building, renovating, buying or selling, understanding how a home uses energy can be just as important as knowing how many bedrooms it has.

Thinking about buying or selling an energy-efficient home—or just curious about what features really matter? Get in touch. I’m always here to help.

Rob Schellenberger, REALTOR®
Canadian Certified Green Representative
RE/MAX Banner Real Estate
902-300-8674
robschellenberger.ca
Read
×

Do you have questions?

Call or text today.
I am always here to help!

902-300-8674